
This house on Funda: https://www.funda.nl/en/detail/koop/haarlem/huis-rietveldstraat-29/44574387/
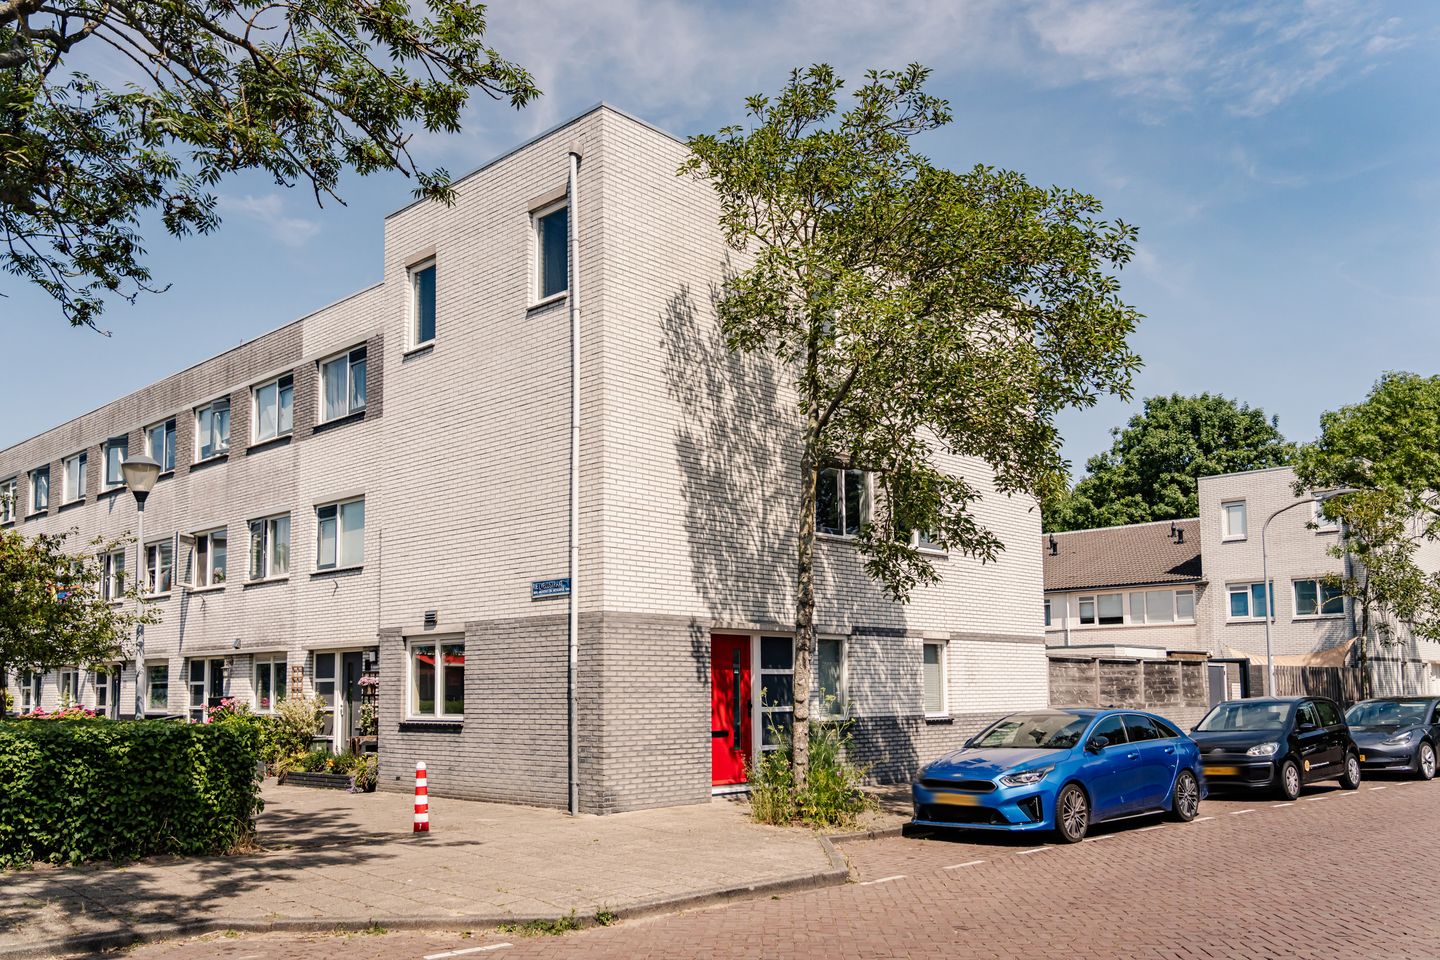
Eye-catcherModerne, ruime hoekwoning met 4 slaapkamers en zonnige achtertuin
Description
Modern corner house with sunny backyard. Bright living room, four spacious (bed)rooms, modern kitchen, bathroom, and a low-maintenance, sunny backyard featuring a large freestanding stone shed with a rear entrance. Located in Parkwijk, a friendly, family-oriented neighborhood with playgrounds, daily shops just around the corner, and within walking and cycling distance of both the train station and the city center.
What a bright and spacious home! This charming corner house is designed for family life, yet the additional rooms are also ideal for use as a guest room, fitness space, or office. Upon entering, you arrive in the hallway with a modern toilet, a convenient coat closet, and a staircase leading to the upper floor. The inviting living room boasts an oak wood floor and plenty of natural light. The modern kitchen features a refrigerator, freezer, a large double fan-assisted oven, a 3-burner gas stove with wok burner, extractor hood, Quooker, and dishwasher. Adjacent to the kitchen is a spacious pantry. The sunny backyard was redone in 2014 and requires little maintenance. Garden lighting and a drip irrigation system are in place, meaning no need for sprinklers. On the first floor there are two spacious bedrooms and a modern bathroom featuring an extra-wide sink unit, toilet, and walk-in shower. The second floor offers a generous landing, a large bedroom, and a room that includes a washing machine connection and a built-in central heating boiler enclosed in a fixed cabinet. In short, a well-maintained home with plenty of space.
The location is excellent. The neighborhood is very family-friendly with plenty of enjoyable activities organized in the surrounding streets. A shopping center, including a supermarket, is located just a 2-minute walk away (renovations start at the end of 2026). Within 10 minutes you’re in the vibrant center of Haarlem, where you can enjoy shopping, numerous restaurants and cafés, and a variety of cultural activities. Only a 5-minute walk away is Burgemeester Reinaldapark, featuring the Fuikplas (a lake), a playground, and a pancake house. In the immediate area, there are several play areas where children can safely play outdoors. There are multiple bus stops within walking distance and the home is located near major roads, offering easy and quick access by car to other cities such as Amsterdam, Hoofddorp, or Leiden. The on-ramp to the A9 is reachable in 5 minutes. Haarlem Spaarnwoude Station is only a 5-minute bike ride or a 10-minute walk away, with no fewer than four connections to Amsterdam. In addition, directly across from the property there is a community center that provides a diverse range of activities for different groups.
Good to know:
* Built in 1990
* Living area of 133 m²
* Energy label C
* Joint work on the exterior facade, facade cleaning, and impregnation in 2022
* Exterior painting in 2024 (professionally executed)
* Flat roof covering on both the residence and the shed in 2021
* Entire ground floor features an oak wood floor
* First and second floors have laminate flooring
* Free parking
* The shopping center around the corner is being completely renewed
* Amsterdam or Schiphol Airport reachable in less than 30 minutes
* Delivery in consultation; can be arranged quickly
Ground Floor
Entrance, spacious hallway, cloakroom, utility cupboard, modern toilet with sink. Staircase to the first floor. Living room with door to the backyard with rear entrance. Spacious storage room. Modern kitchen equipped with a refrigerator, freezer, large double fan-assisted oven, 3-burner gas stove including wok burner, extractor hood, Quooker and dishwasher.
First Floor
Landing. Two spacious bedrooms. Modern bathroom featuring an extra-wide sink unit with mirror, toilet, towel radiator and a walk-in shower.
Second Floor
Very spacious landing. Large bedroom. In the fourth room, currently used as an organized storage area, are the washing machine connection and the built-in central heating boiler installation.
Features
Transfer of ownership
- Listed since
- Acceptance
- Available in consultation
- Asking price
- € 639,000 kosten koper
- Asking price per m²
- € 4,805
- Status
- Available
Construction
- Kind of house
- Single-family home, corner house
- Building type
- Resale property
- Year of construction
- 1990
- Type of roof
- Flat roof covered with asphalt roofing
Surface areas and volume
- Areas
- Living area
- 133 m²
- External storage space
- 8 m²
- Plot size
- 103 m²
- Volume in cubic meters
- 450 m³
Layout
- Number of rooms
- 5 rooms (4 bedrooms)
- Number of bath rooms
- 1 bathroom and 1 separate toilet
- Bathroom facilities
- Walk-in shower, toilet, and washstand
- Number of stories
- 3 stories
- Facilities
- Optical fibre, mechanical ventilation, passive ventilation system, and TV via cable
Energy
- Energy label
- Insulation
- Energy efficient window
- Heating
- CH boiler
- Hot water
- CH boiler
- CH boiler
- Remeha Avanta 28c cw4 (gas-fired combination boiler from 2014, in ownership)
Cadastral data
- HAARLEM P 2855
- Cadastral map
- Area
- 103 m²
- Ownership situation
- Full ownership
Exterior space
- Location
- Alongside a quiet road and in residential district
- Garden
- Back garden
- Back garden
- 42 m² (9.70 metre deep and 4.30 metre wide)
- Garden location
- Located at the east with rear access
Storage space
- Shed / storage
- Detached brick storage
- Facilities
- Electricity
Parking
- Type of parking facilities
- Public parking
© 2001-2026 funda