
This house on Funda: https://www.funda.nl/en/detail/koop/haarlem/huis-rijksstraatweg-206/17221468/
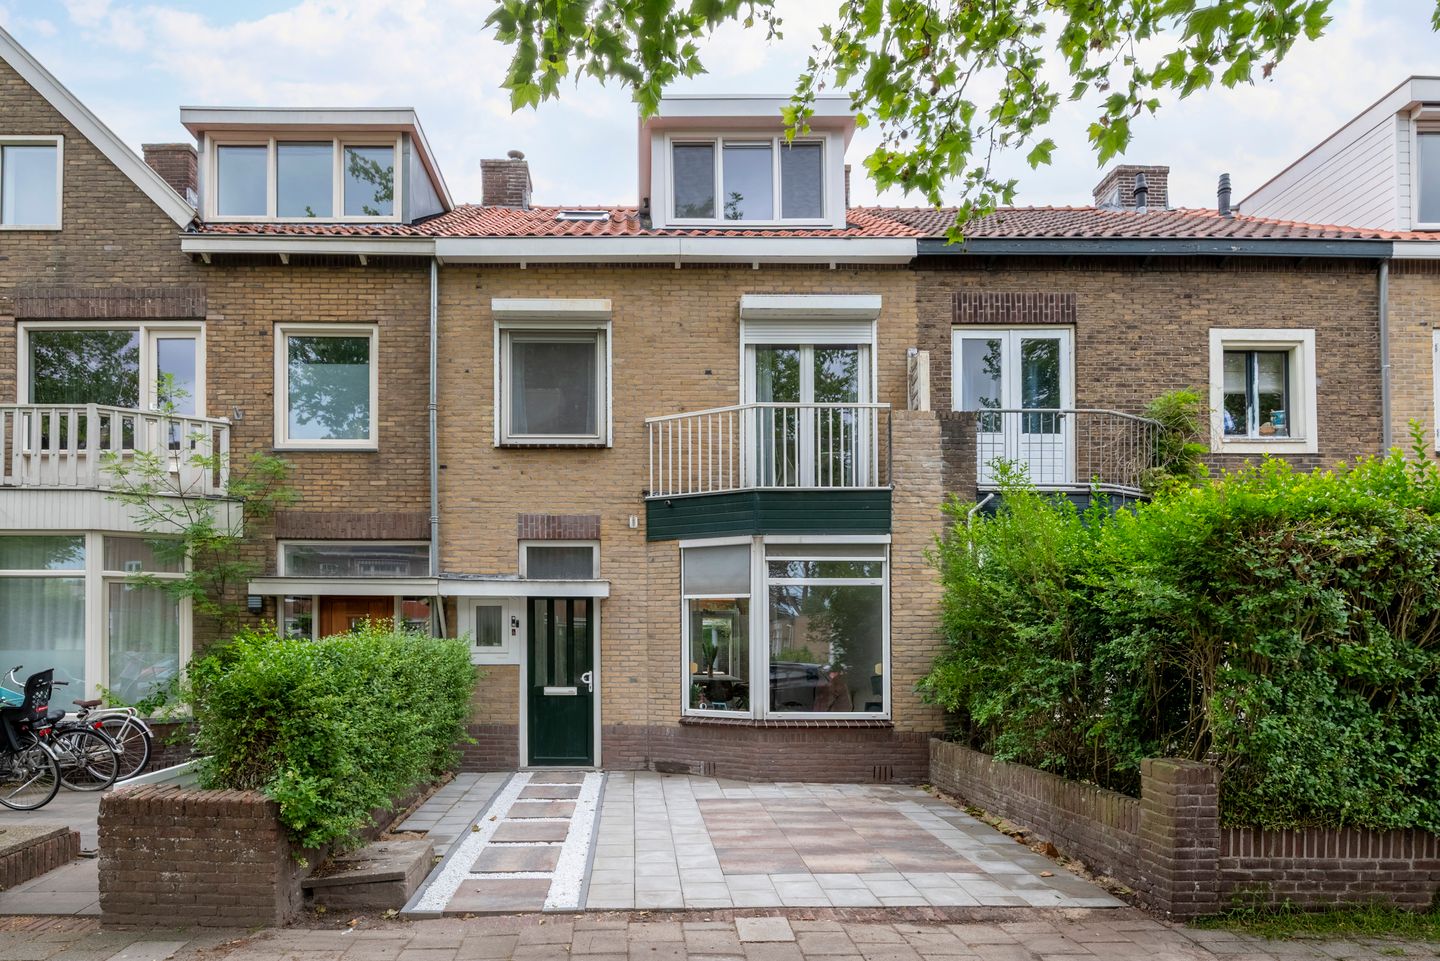
Recent volledig gerenoveerd gezinswoning met nieuw bijgebouw!
Open House
- Saturday, October 3 from 11:00 AM to 3:00 PM
Description
Recently Fully Renovated Family Home with a Brand-New Multifunctional Annex!
Are you looking for a home that you can move straight into and enjoy without the hassle of renovations? Then this is your opportunity! This fully renovated and spacious family home combines modern living comfort with a unique, brand-new annex—a rare combination that offers endless possibilities.
Whether you dream of a home office, a teenage retreat, guest accommodation, or a self-contained living space for parents or studying children, this annex—complete with its own shower and toilet—makes it all possible.
Highlights
+Completely new tiled roof.
+Two large new dormer windows fitted with low-maintenance PVC frames and high-efficiency (HR) glazing.
+Three spacious bedrooms with the potential to create up to five bedrooms.
+Multifunctional ground-floor space with its own bathroom.
+Recently renovated bathroom and newly installed kitchen.
+Very spacious laundry room with pantry area.
+Sheltered and sunny southeast-facing backyard, plus a deep front garden.
+Good insulation, resulting in an Energy Label C rating.
+New ground-floor construction with foam concrete insulation and underfloor heating.
+Centrally located with a wide range of amenities nearby.
Good to Know
The annex has been included in the total living area. According to the official measuring guidelines, this space is classified as external storage space because it is heated by an electric panel heater.
Layout
Ground Floor
Entrance hall with utility meter cupboard. Hallway providing access to the spacious toilet with washbasin. The deep living room, featuring a bay window at the front, has a foam concrete floor with comfortable underfloor heating throughout. The semi-open kitchen has recently been installed and is equipped with a range of built-in appliances.
Both the French doors in the living room and the kitchen door provide access to the sunny, private rear garden, which leads to the annex. The annex was newly built in 2025 and includes a bathroom with shower and toilet. Thanks to its excellent insulation, this space can be used for a variety of purposes.
First Floor
Landing with access to the exceptionally spacious laundry room, which includes a pantry area. The plumbing for the washing machine can easily be extended to the second-floor landing, allowing this room to be converted into an additional bedroom if desired.
The modern bathroom features a walk-in shower, a second toilet, and a vanity unit. Of the two generously sized bedrooms on this floor, the front bedroom has access to a balcony.
Second Floor
Large landing area with potential for a second bathroom and/or laundry room. The spacious bedroom benefits from dormer windows on both sides of the roof and can easily be divided into two separate bedrooms.
Location
The leafy and well-connected Rijksstraatweg runs through the northern part of Haarlem. Within just 2.5 kilometres, you can reach Haarlem Central Station and the city centre, while the charming village of Santpoort is only a short distance away in the opposite direction.
In addition to numerous sports facilities, there are various shops nearby, and both Marsmanplein Shopping Centre and the Cronjé shopping street are within easy cycling distance. Outdoor enthusiasts will also appreciate the abundance of recreational areas, with the Hekslootpolder just around the corner and the Kennemer Dunes only a 10-minute bike ride away.
Features
Transfer of ownership
- Listed since
- Acceptance
- Available in consultation
- Asking price
- € 730,000 kosten koper
- Asking price per m²
- € 5,290
- Status
- Available
Construction
- Kind of house
- Single-family home, row house
- Building type
- Resale property
- Year of construction
- 1927
- Type of roof
- Gable roof covered with roof tiles
Surface areas and volume
- Areas
- Living area
- 138 m²
- Exterior space attached to the building
- 2 m²
- Plot size
- 122 m²
- Volume in cubic meters
- 423 m³
Layout
- Number of rooms
- 6 rooms (5 bedrooms)
- Number of bath rooms
- 2 bathrooms and 1 separate toilet
- Bathroom facilities
- 2 showers, 2 toilets, and sink
- Number of stories
- 3 stories
Energy
- Energy label
- Insulation
- Roof insulation, double glazing and floor insulation
- Heating
- CH boiler
- Hot water
- CH boiler
- CH boiler
- Remeha (gas-fired combination boiler from 2024, in ownership)
Cadastral data
- SCHOTEN B 13949
- Cadastral map
- Area
- 122 m²
- Ownership situation
- Full ownership
Exterior space
- Location
- Alongside busy road
- Garden
- Back garden and front garden
- Back garden
- 22 m² (4.20 metre deep and 5.25 metre wide)
- Garden location
- Located at the southeast
Parking
- Type of parking facilities
- Public parking
© 2001-2026 funda