
This house on Funda: https://www.funda.nl/en/detail/koop/haarlem/huis-rijnstraat-94/17389116/
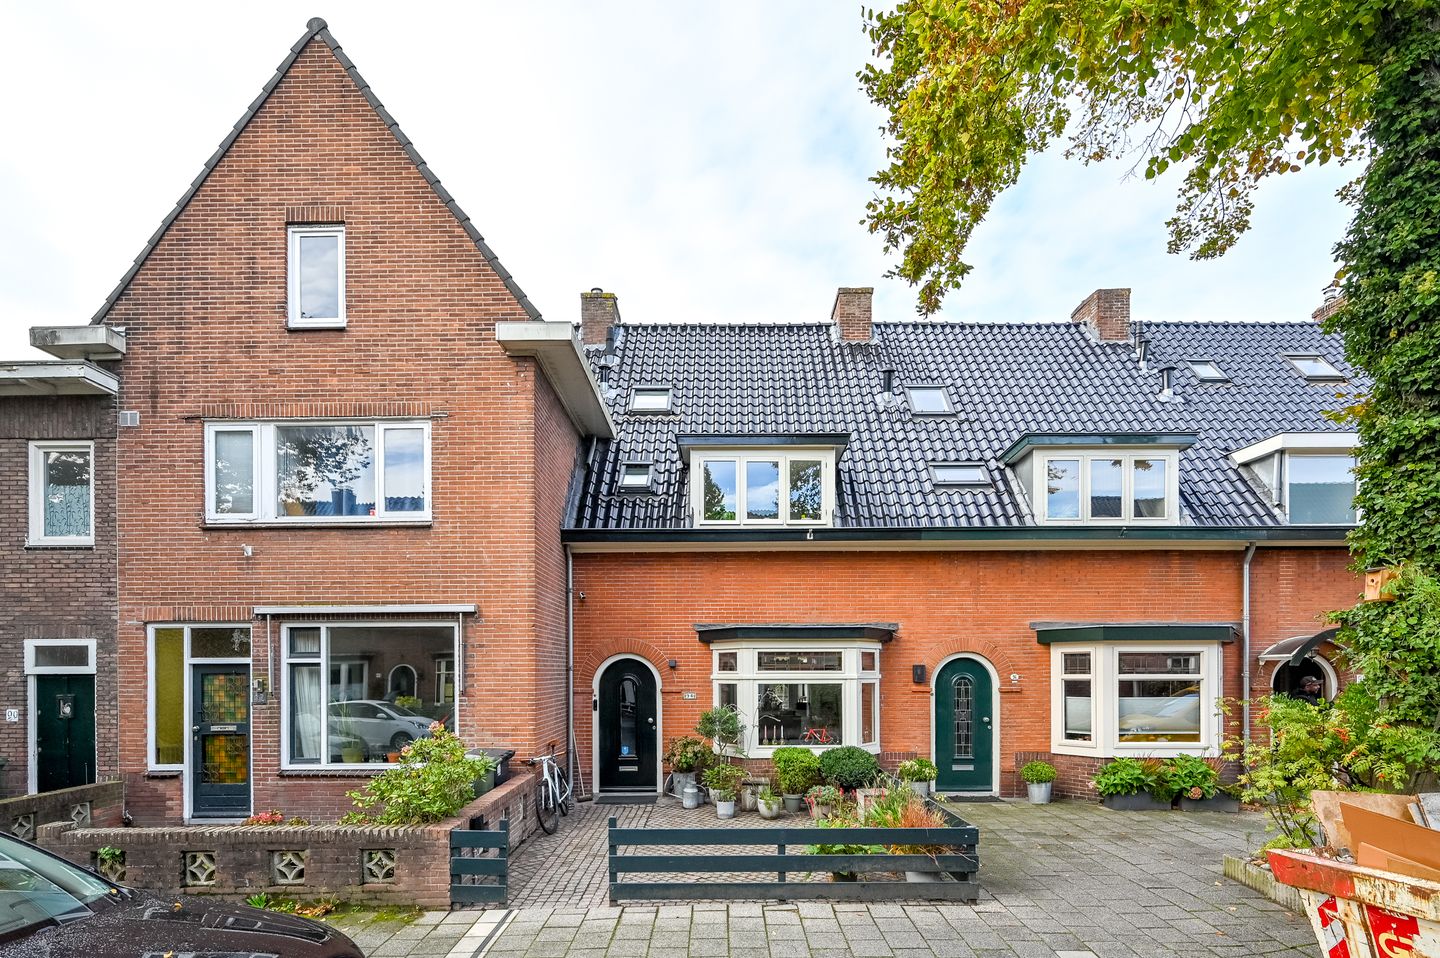
Heerlijk familiehuis waar sfeer, comfort en ruimte samenkomen!
Description
A wonderful family home where charm, comfort and space come together beautifully!
Some houses simply feel right from the moment you step inside. Rijnstraat 94 is one of them! A warm, charming and beautifully maintained family home, where the current owners have created a truly lovely place to live. From the beautiful stained-glass windows and inviting bay window to the stunning kitchen-diner, sunny rear garden and surprisingly spacious upper floors. This home has it all!
Offering approximately 97 m² of living space, three generous bedrooms, an additional home office or study, two modern bathrooms and both front and rear gardens, this property offers everything you need for comfortable family living. The owners have also invested considerably in maintenance, modernisation and energy efficiency over the years. A home where you can simply unpack your boxes and settle straight in!
A lovely place to call home
The front garden provides a pleasant distance from the quiet street and allows plenty of natural light into the house. Inside, you'll find a welcoming living room with a beautiful bay window, stained-glass details and elegant herringbone flooring. At the rear is the spacious kitchen-diner, installed by Haarlem-based kitchen specialist Devies in 2021, featuring a stunning kitchen island and a cosy adjoining dining area. French doors open onto the sunny rear garden, complete with a storage shed and rear access.
Room for the whole family
The first floor offers two spacious bedrooms, a separate home office or study and a modern bathroom (2021) with a bathtub, vanity unit, toilet and underfloor heating. The rear bedroom features large French doors opening onto the balcony.
The second floor offers a third generously sized bedroom with a dormer window and a charming exposed brick chimney, a second bathroom (2017) with a walk-in shower and washbasin, laundry connections and practical storage space.
Beautifully maintained and thoughtfully renovated
The current owners have taken excellent care of the property and carried out significant improvements over the years. In 2020, the ground floor was fitted with a foam concrete subfloor by Faber, together with underfloor heating. The tiled roof was also renewed and insulated in 2020, including the roof battens, zincwork and lead flashing. The flat roof at the rear was renewed and insulated with PIR boards in 2019. The zincwork around the dormer and bay window has also been upgraded. Both bathrooms and the kitchen have been modernised in recent years.
A friendly neighbourhood with everything close by
Rijnstraat is situated in a quiet, welcoming neighbourhood in Haarlem-Noord, with shops, schools and sports clubs all within easy reach. The nearby Marsmanplein shopping centre offers supermarkets, speciality shops and cafés for everyday shopping. The charming shopping streets of Santpoort-Noord and Haarlem's popular Cronjéstraat are also easily accessible. And for nature lovers, the beautiful dunes are approximately 15 minutes away by bicycle via the Zwarte Pad route. A wonderful place to live for all ages!
Good to know!
• Approximately 97 m² of living space
• Three spacious bedrooms and an additional home office or study
• Two modern bathrooms, renovated in 2017 and 2021
• Beautiful bay window with stained-glass details
• Inviting living room with elegant herringbone flooring
• Spacious kitchen-diner by Devies Haarlem, installed in 2021
• Foam concrete subfloor installed by Faber in 2020
• Underfloor heating throughout the ground floor and in both bathrooms
• Roof tiles, battens, insulation, zincwork and lead flashing renewed or upgraded in 2020
• Rear flat roof renewed and insulated in 2019
• Sunny rear garden with storage shed and rear access
• Rear balcony accessible from the bedroom
• Quiet residential street with a front garden
• Shops, schools, sports facilities and nature all nearby
Come and experience the atmosphere for yourself!
We would be delighted to show you around this lovely home. All our viewings are private, one-to-one appointments, allowing us to take the time to guide you through the property, answer your questions and let you experience its unique charm for yourself.
Curious? This could well be your new home!
Please refer to the floor plans for the layout and measurements.
Interested in this property? We recommend engaging your own NVM aankoopmakelaar. Your NVM aankoopmakelaar represents your interests and can save you time, money and unnecessary worries. You can find contact details of fellow NVM aankoopmakelaars on the Funda website.
Please note: Although this information has been compiled with care, no rights can be derived from it. All stated measurements and floor areas are indicative.
Features
Transfer of ownership
- Listed since
- Acceptance
- Available in consultation
- Asking price
- € 675,000 kosten koper
- Asking price per m²
- € 6,959
- Status
- Available
Construction
- Kind of house
- Single-family home, row house
- Building type
- Resale property
- Year of construction
- 1936
- Type of roof
- Gable roof covered with roof tiles
Surface areas and volume
- Areas
- Living area
- 97 m²
- Exterior space attached to the building
- 5 m²
- External storage space
- 6 m²
- Plot size
- 111 m²
- Volume in cubic meters
- 338 m³
Layout
- Number of rooms
- 5 rooms (4 bedrooms)
- Number of bath rooms
- 2 bathrooms and 1 separate toilet
- Bathroom facilities
- Bath, toilet, underfloor heating, washstand, shower, and sink
- Number of stories
- 3 stories
- Facilities
- Skylight, optical fibre, mechanical ventilation, TV via cable, and solar panels
Energy
- Energy label
- Not available
- Insulation
- Roof insulation, double glazing, mostly double glazed and floor insulation
- Heating
- CH boiler
- Hot water
- CH boiler
- CH boiler
- ATAG i36ecz (gas-fired combination boiler from 2022, in ownership)
Cadastral data
- SCHOTEN D 413
- Cadastral map
- Area
- 111 m²
- Ownership situation
- Full ownership
Exterior space
- Location
- Alongside a quiet road and in residential district
- Garden
- Back garden and front garden
- Back garden
- 33 m² (6.62 metre deep and 5.05 metre wide)
- Garden location
- Located at the west with rear access
- Balcony/roof terrace
- Balcony present
Storage space
- Shed / storage
- Detached brick storage
- Facilities
- Electricity
- Insulation
- Floor insulation
Parking
- Type of parking facilities
- Public parking
© 2001-2026 funda