
This house on Funda: https://www.funda.nl/en/detail/koop/haarlem/huis-romolenstraat-39/80020464/
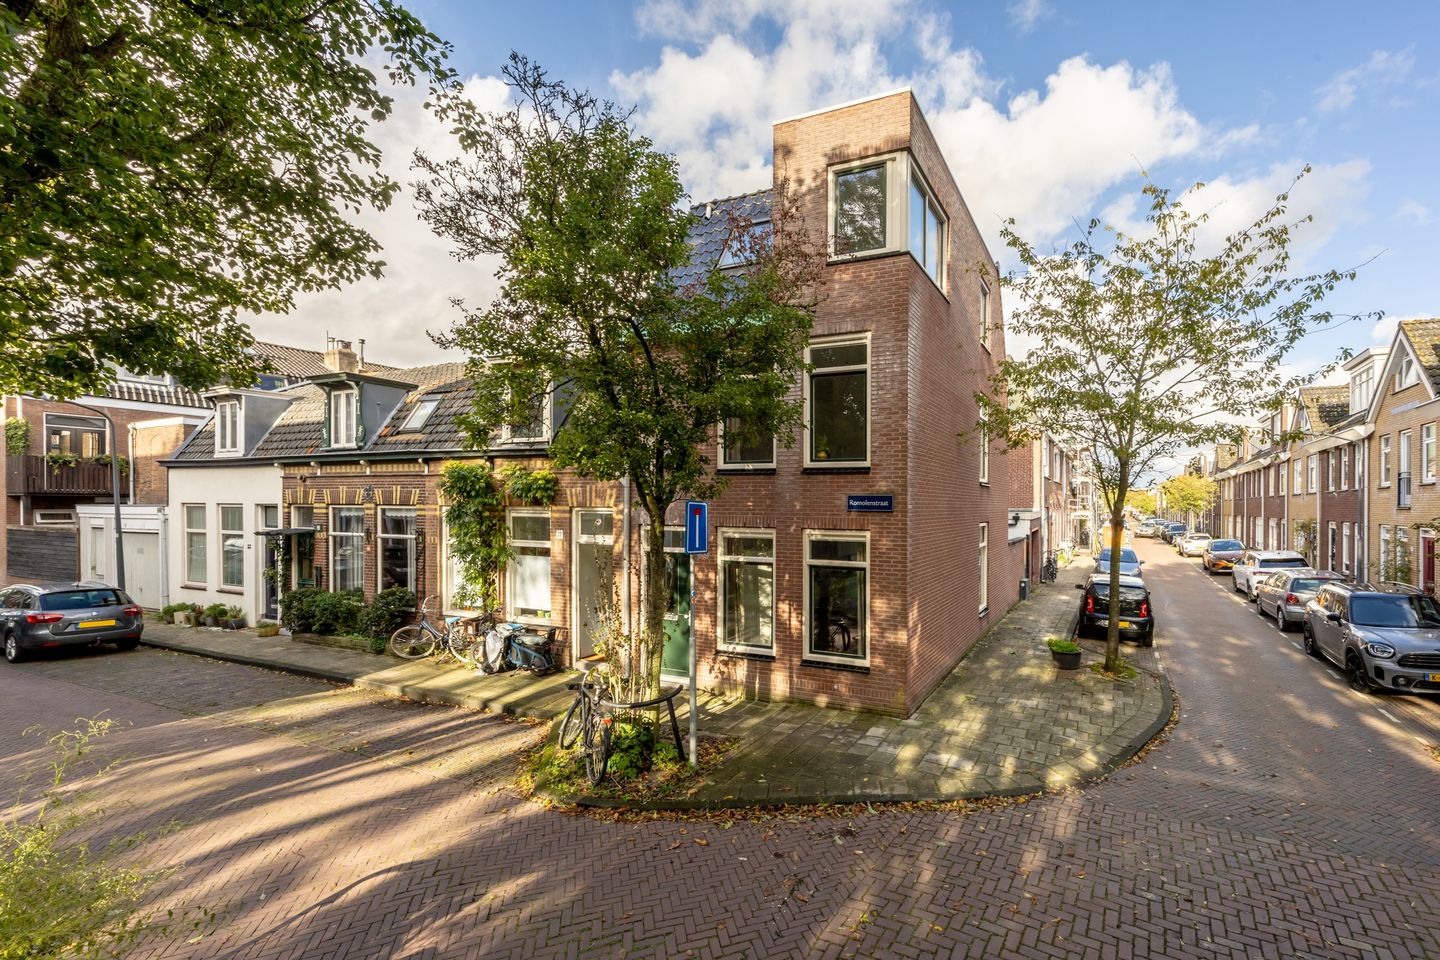
Vier slaapkamers en een garage! Boek direct een bezichtiging.
Description
Light, space and waterside charm just around the corner. Discover your place in Haarlem
Welcome to this beautiful corner house in the popular Amsterdamse Buurt. A home with room to spend time together and space to enjoy some privacy. With approximately 111 m² of living space, four bedrooms and a distinctive layout across three floors, this is a wonderful home for young families and international residents looking to discover Haarlem.
A home filled with natural light
Thanks to its corner position and numerous windows, natural light enters from several directions, creating a wonderfully bright and welcoming atmosphere. The distinctive layout gives the property its own character and offers plenty of opportunities to arrange your home to suit your lifestyle.
The four bedrooms provide ample flexibility as your family’s needs evolve. Think of a comfortable main bedroom, children’s rooms, a guest room for family and friends, or a quiet home office. The upper floors feature new herringbone-pattern PVC flooring, giving the rooms a warm and well-finished appearance.
Comfortable living, ready for the future
The property was rebuilt in 2012 and benefits from underfloor heating and insulating glazing. Its energy rating of A further enhances its appeal as a comfortable home. The foundations have also been restored and have been assigned the lowest possible risk rating: category A. In short, a beautiful home offering peace of mind.
The new bathroom is a lovely place to start the day or unwind in the evening. It features a spacious walk-in shower and a toilet. Another valuable feature is the private garage of approximately 12 m². Ideal for storing a car, motorcycle, bicycles, a pushchair or anything you like to keep close at hand and out of sight. The garage also offers potential for conversion into a home office, TV room or children’s playroom. Plenty of possibilities!
Haarlem on your doorstep
The Amsterdamse Buurt combines a lively residential setting with Haarlem’s distinctive charm. The vibrant city centre is within walking distance, offering shops, restaurants, cafés and cultural attractions. Ideal for anyone who enjoys city life while also looking for a welcoming family home.
And then there is the nearby Zomerkade: an inviting spot to enjoy the water and dream of keeping your own little boat close to home.
Key features
• Corner house with approximately 111 m² of living space
• Three floors, five rooms, including four bedrooms
• Distinctive layout with numerous windows and beautiful natural light
• New bathroom with a toilet and spacious walk-in shower (2026)
• Private garage of approximately 12 m²
• Underfloor heating and insulating glazing
• New herringbone-pattern PVC flooring on the upper floors (2026)
• Property rebuilt in 2012
• Restored foundations; risk category A: safe or restored. (2003)
• Energy rating A, valid until October 2036.
• Located in the popular Amsterdamse Buurt, near the Zomerkade.
• Haarlem city centre within walking distance.
• A non-owner-occupancy clause applies, stating that the seller has not personally occupied the property.
• All stated dimensions, floor areas, years, amounts and other particulars are indicative. No rights may be derived from this information.
Curious to see how the light fills this home and how the space could work for your family? Arrange a viewing and discover it for yourself.
Features
Transfer of ownership
- Listed since
- Acceptance
- Available in consultation
- Asking price
- € 785,000 kosten koper
- Asking price per m²
- € 7,009
- Status
- Available
Construction
- Kind of house
- Single-family home, corner house
- Building type
- Resale property
- Year of construction
- 1904
- Specific
- With carpets and curtains
- Type of roof
- Combination roof covered with asphalt roofing and roof tiles
Surface areas and volume
- Areas
- Living area
- 112 m²
- Other space inside the building
- 20 m²
- Plot size
- 82 m²
- Volume in cubic meters
- 476 m³
Layout
- Number of rooms
- 5 rooms (4 bedrooms)
- Number of bath rooms
- 1 bathroom and 2 separate toilets
- Bathroom facilities
- Shower, double sink, and toilet
- Number of stories
- 3 stories
- Facilities
- Skylight, optical fibre, mechanical ventilation, and TV via cable
Energy
- Energy label
- Insulation
- Roof insulation, double glazing and insulated walls
- Heating
- CH boiler
- Hot water
- CH boiler
- CH boiler
- HR-107 (gas-fired combination boiler from 2023, in ownership)
Cadastral data
- HAARLEM E 2714
- Cadastral map
- Area
- 82 m²
- Ownership situation
- Full ownership
Exterior space
- Location
- Alongside a quiet road and in residential district
- Garden
- Back garden
- Back garden
- 15 m² (4.28 metre deep and 3.40 metre wide)
- Garden location
- Located at the northeast with rear access
Garage
- Type of garage
- Attached brick garage
- Capacity
- 1 car
- Facilities
- Electrical door and electricity
Parking
- Type of parking facilities
- Paid parking, parking on private property, parking garage and resident's parking permits
© 2001-2026 funda