
This house on Funda: https://www.funda.nl/en/detail/koop/haarlem/huis-scharreveld-71/17221071/
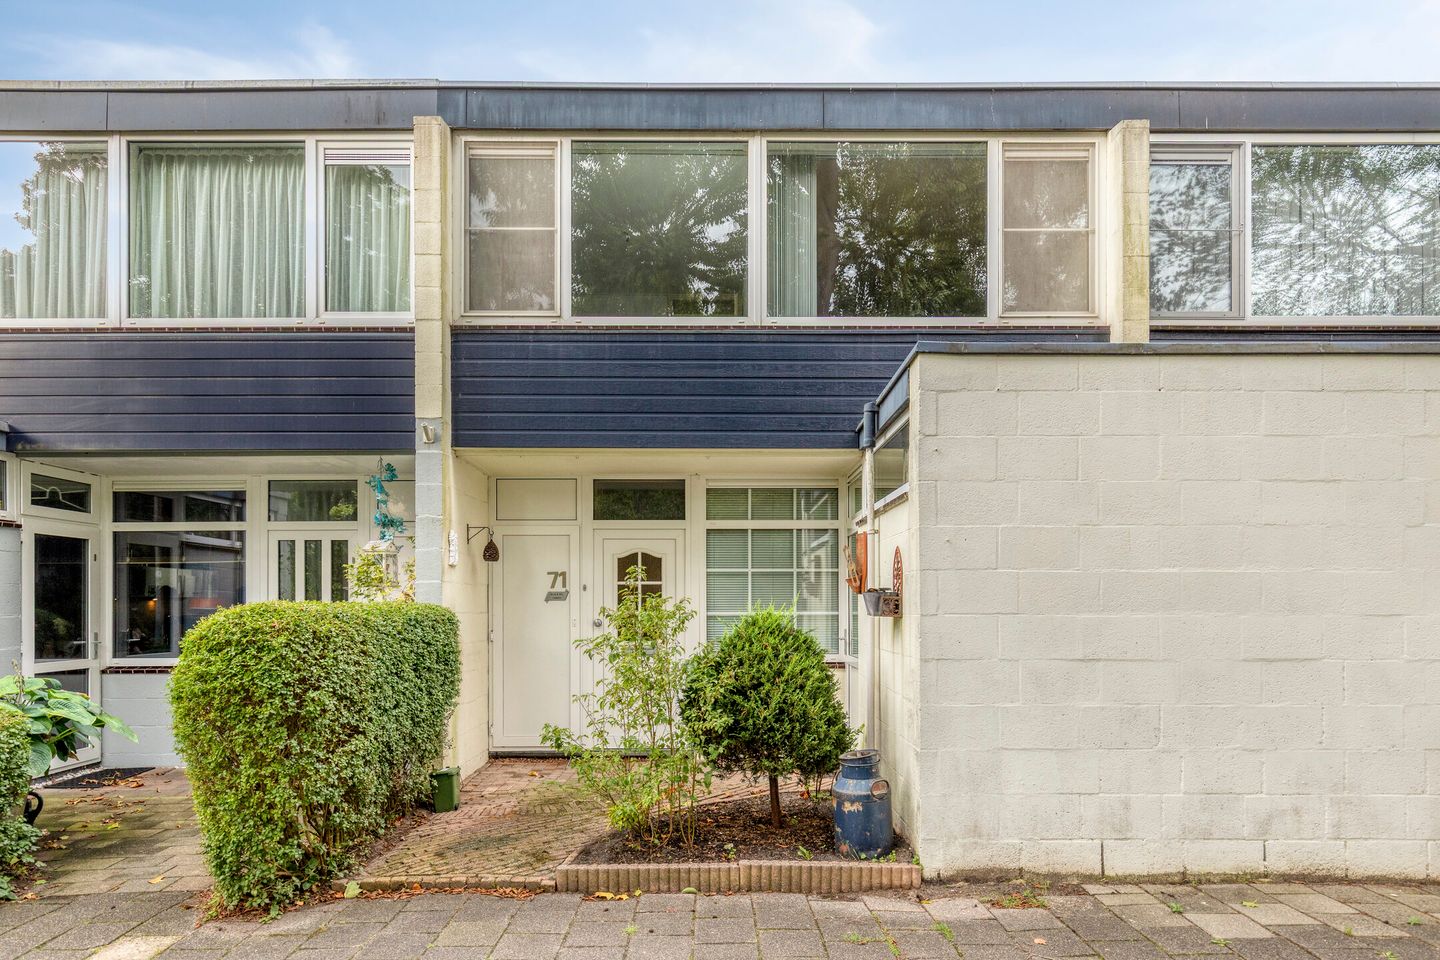
Centraal gelegen eengezinswoning met 4 slaapkamers!
Description
Centrally located in Molenwijk, this single-family home features a private backyard facing the sunny southwest! A nearby garage is available as an option. This child-friendly home is a short walk or bike ride from elementary schools, shopping centers, bus stops, including R-Net, and recreational areas. The center of Haarlem is about a 15-minute bike ride away. Major highways leading to Amsterdam, The Hague, Leiden, and Schiphol Airport are easily accessible.
Layout
Ground floor: entryway/hall with a large storage closet and a half-bath (to be finished) and a staircase leading to the first floor. From the hall, you have access on one side to the kitchen, located at the front of the house, and on the other side to the spacious and bright living room facing the garden. This home has a storage room accessible from inside at both the front and back.
First floor: landing, boiler/laundry room, four bedrooms measuring approximately 11.5 m², 11.9 m², 7.5 m², and 8.7 m² respectively, and a bathroom with a shower corner, sink, and toilet.
Details
- Charming single-family home in a central location in Molenwijk
- Southwest-facing backyard
- ! Optional nearby garage available
- Child-friendly neighborhood
- Spacious and bright living room, 4 bedrooms, 2 storage rooms
- Option for a second-floor roof extension
- Energy efficiency rating: C
- Living area: approx. 116 m²
- Lot size: 108 m²
- Year built: 1974
- Closing date: to be determined
Features
Transfer of ownership
- Listed since
- Acceptance
- Available in consultation
- Asking price
- € 495,000 kosten koper
- Asking price per m²
- € 4,267
- Status
- Available
Construction
- Kind of house
- Single-family home, row house
- Building type
- Resale property
- Year of construction
- 1974
- Type of roof
- Flat roof
Surface areas and volume
- Areas
- Living area
- 116 m²
- Other space inside the building
- 1 m²
- Exterior space attached to the building
- 3 m²
- Plot size
- 108 m²
- Volume in cubic meters
- 413 m³
Layout
- Number of rooms
- 5 rooms (4 bedrooms)
- Number of bath rooms
- 1 bathroom and 1 separate toilet
- Bathroom facilities
- Shower, toilet, and sink
- Number of stories
- 2 stories
Energy
- Energy label
- Insulation
- Double glazing
- Heating
- CH boiler
- Hot water
- CH boiler
- CH boiler
- Remeha (gas-fired combination boiler from 2007, in ownership)
Cadastral data
- HAARLEM Y 2249
- Cadastral map
- Area
- 108 m²
- Ownership situation
- Full ownership
Exterior space
- Location
- In residential district
- Garden
- Back garden and front garden
- Back garden
- 44 m² (8.00 metre deep and 5.50 metre wide)
- Garden location
- Located at the southwest
Parking
- Type of parking facilities
- Public parking
© 2001-2026 funda