
This house on Funda: https://www.funda.nl/en/detail/koop/haarlem/huis-scheepersstraat-59/44453179/
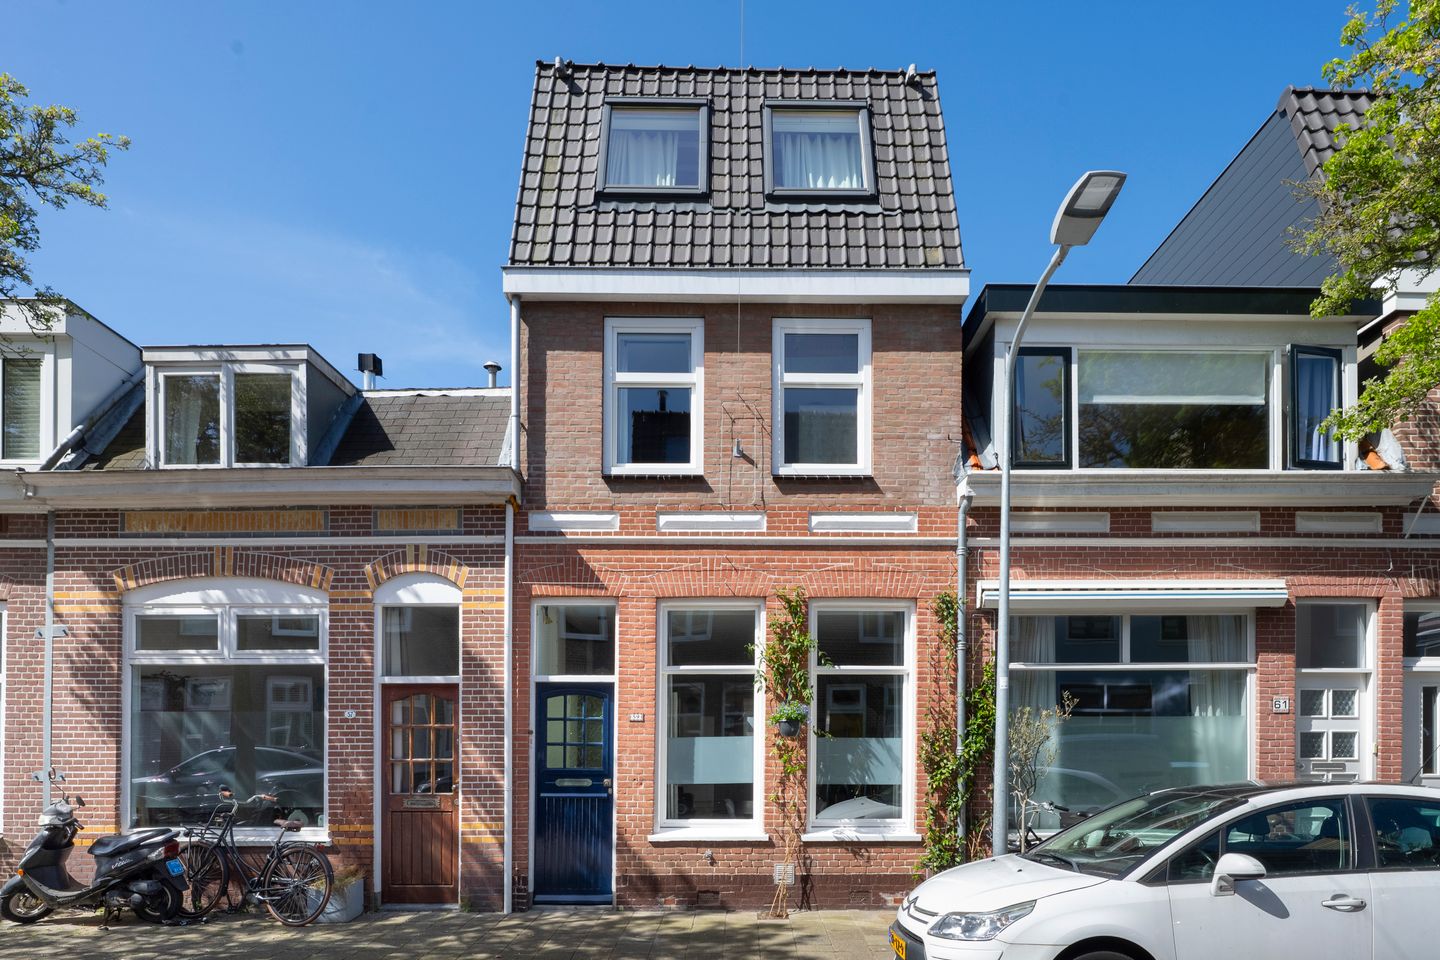
Eye-catcherEengezinswoning op een toplocatie en verrassend veel ruimte!
Description
Family home in a prime location with a practical layout and surprisingly generous space! The property was renovated in 2019 and extended with both a rear extension and an additional floor.
The living room is bright thanks to the large windows and feels pleasantly spacious. Adjacent, in the extension, is the open kitchen with a cooking island, equipped with a Bora induction hob, dishwasher, fridge/freezer combination, combi oven-microwave, and a Quooker. A skylight provides extra natural light.
From the kitchen, French doors lead you to the west-facing backyard. This garden was modernised in 2023 and is designed to be low-maintenance. The ground floor also features a bathroom with a shower, toilet, and washbasin.
The property offers six bedrooms spread across the floors. On the first floor, a spacious landing provides access to four rooms, one of which is currently set up as a walk-in wardrobe with custom-built cabinetry. The landing also includes connections for a washing machine and dryer, as well as a separate toilet. In addition, there is a large rooftop terrace accessible via the rear bedroom.
The second floor, created through a roof extension, offers two bedrooms. This level also features a generous and modern bathroom with a freestanding bathtub, walk-in shower with a window (fitted with a custom-made steel frame), washbasin, and toilet.
This home offers plenty of space and many attractive features:
• Renovated in 2019, including extension and additional floor
• Open kitchen with cooking island and built-in appliances
• Six bedrooms spread over multiple floor
• Two bathrooms
• Sunny west-facing garden
Located in a family-friendly neighbourhood with many amenities nearby, including schools, shops, sports clubs, and recreational facilities
Ideally situated close to the city centre, train station, and main roads
Surroundings
Here you live in an excellent and very central location, close to the train station. The neighbourhood offers a wide range of shops, such as the Cronjé shopping street (with charming specialty stores, various restaurants, and a large Albert Heijn) and the Spaarneboog shopping centre (with Vomar, Action, and a gym).
There is also a good selection of schools, childcare facilities, and playgrounds nearby. The train and bus station, the lively historic city centre, the Stadskweektuinen, the river Spaarne, and the monumental Ripperdakazerne are all within walking distance. The dunes, beach, and sea are less than a 30-minute bike ride away. Prefer to travel by car? Major roads are just a few minutes away. In short, a wonderful place to live.
Good to know:
- Living area: approx. 124 m² (NEN measurement report)
- Plot: 76 m² freehold
- Property has passed a structural inspection; report available
- Year of construction: approx. 1906
- Heating and hot water via Remeha boiler (2019)
- Energy label: B
- Delivery by mutual agreement
Features
Transfer of ownership
- Listed since
- Acceptance
- Available in consultation
- Asking price
- € 750,000 kosten koper
- Asking price per m²
- € 6,048
- Status
- Sold under reservation
Construction
- Kind of house
- Single-family home, row house
- Building type
- Resale property
- Year of construction
- 1906
- Specific
- Partly furnished with carpets and curtains
- Type of roof
- Flat roof covered with asphalt roofing
Surface areas and volume
- Areas
- Living area
- 124 m²
- Exterior space attached to the building
- 10 m²
- Plot size
- 76 m²
- Volume in cubic meters
- 436 m³
Layout
- Number of rooms
- 7 rooms (6 bedrooms)
- Number of bath rooms
- 2 bathrooms and 2 separate toilets
- Bathroom facilities
- Shower, 2 toilets, 2 sinks, walk-in shower, and bath
- Number of stories
- 3 stories
- Facilities
- Skylight
Energy
- Energy label
- Insulation
- Roof insulation, double glazing, insulated walls and floor insulation
- Heating
- CH boiler
- Hot water
- CH boiler
- CH boiler
- Remeha (gas-fired combination boiler from 2019, in ownership)
Cadastral data
- SCHOTEN B 2409
- Cadastral map
- Area
- 76 m²
- Ownership situation
- Full ownership
Exterior space
- Location
- Alongside a quiet road and in residential district
- Garden
- Back garden
- Back garden
- 5.29 metre deep and 4.08 metre wide
- Garden location
- Located at the west
Parking
- Type of parking facilities
- Public parking
© 2001-2026 funda