
This house on Funda: https://www.funda.nl/en/detail/koop/haarlem/huis-schoterweg-20/17289309/
Description
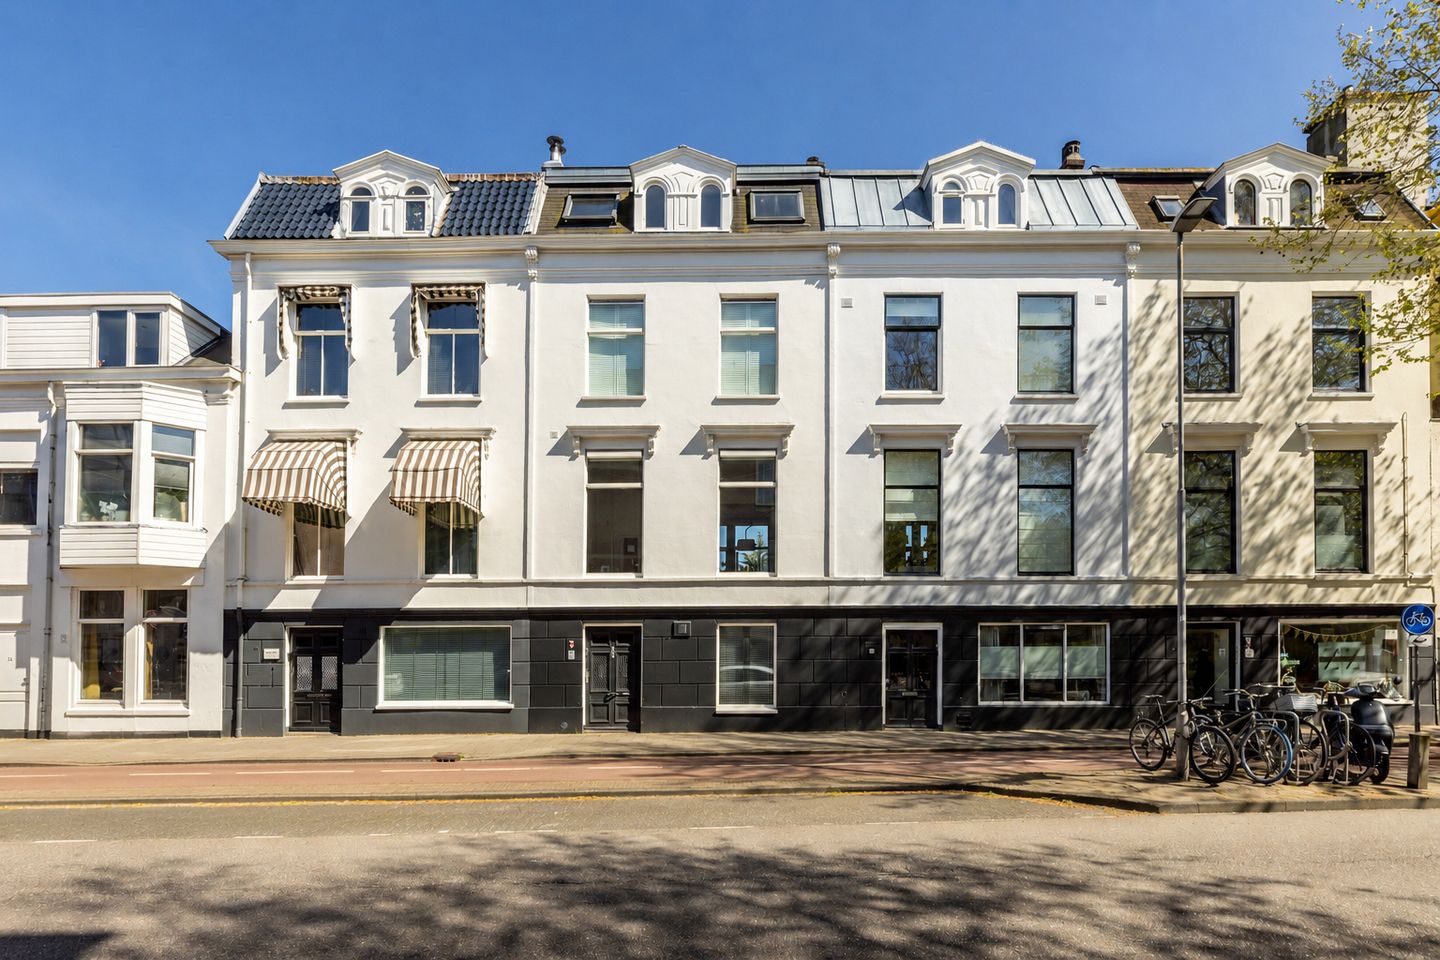
Stately city villa with a monumental appearance, deep rear garden, two terraces and surprisingly versatile possibilities.
At Schoterweg 20, you will find this exceptional city villa dating from circa 1870, a municipal monument built in an eclectic architectural style. A home full of character, space and a layout you do not often come across. Arranged over four full residential floors, the property offers, among other things, two spacious living rooms, two kitchens, four bedrooms, four bathrooms, a walk-in closet, a deep rear garden and two lovely terraces.
This makes the property not only a wonderful family home, but also highly suitable for those wishing to combine living and working, for dual occupancy, or for anyone looking for space for an au pair, a home practice or guest accommodation. It is also ideal for families with older children who would like their own space. Thanks to the mixed-use zoning, several different uses are conceivable.
The property has been tastefully renovated, combining comfort and contemporary finishes with the original atmosphere of the house. Think high ceilings, wide wooden floorboards, an elegant marble floor, a monumental staircase and a beautiful skylight that illuminates the stairwell in a truly special way. The house has been excellently maintained and is ready to move into.
With an energy label B, considerable attention has also been paid to sustainability. The property is fitted with 14 solar panels, double glazing throughout and roof insulation.
The rear garden is a wonderful surprise: deep, green, sunny and peaceful. A true oasis in the middle of the city, beautifully landscaped and featuring an approximately 65-year-old lilac tree that provides natural shade on warm days. From the garden, a steel staircase leads up to the terrace on the first floor, directly adjoining the living room.
LOCATION:
The location is ideal: central, yet peaceful. At the front, several rooms overlook Frans Halsplein, with its fountain and historic trees providing a charming backdrop. The neighbourhood offers a pleasant combination of urban vibrancy and everyday amenities just around the corner.
The shops of Kleverpark, including a greengrocer, bakery and cheese shop Het Oude Zuivelhuis, are just a few minutes’ walk away. City park De Bolwerken, the railway station, public transport, Cronjéstraat and Haarlem’s historic city centre, with its restaurants, terraces, museums and shops, are also within easy reach.
LAYOUT:
Ground floor: Entrance, spacious hall with marble flooring, meter cupboard and built-in storage cupboard. The beautiful wooden staircase immediately catches the eye, attractively lit by the large skylight above.
At the front is a room with storage space. Through the stained-glass draught door, you enter the hallway. On the garden side is a spacious bedroom with underfloor heating and an en-suite bathroom with shower, washbasin and a newly installed Sanibroyeur macerator toilet. Also on this floor is a special bathroom with terrazzo flooring, a very large bathtub, washbasin and designer towel radiator. In addition, this floor offers a separate modern toilet, a wardrobe cupboard, a cupboard containing a refrigerator, and access to the beautifully landscaped rear garden with lounge area and two storage sheds.
First floor: Landing. At the front is a robust open-plan kitchen with sink island, concrete worktops, wooden cupboard and drawer fronts, stainless-steel range cooker with five burners and large oven, extractor hood, dishwasher and refrigerator.
The generous L-shaped living room features high windows, lovely natural light, an original fireplace and French doors opening onto the wonderful terrace with lounge area and electric awning. From this terrace, a steel staircase leads down to the rear garden. The entire floor is fitted with a beautiful wide-plank wooden floor. This floor is also equipped with air conditioning.
Second floor: Landing. At the front is a large bedroom spanning the full width of the property, fitted with shutters and air conditioning. There is also a guest bathroom with shower, washbasin and toilet.
At the rear is the master bedroom, complete with shutters, a spacious walk-in closet and access to the bathroom with large walk-in shower, double washbasin and toilet. This entire floor is also fitted with wooden flooring.
Third floor: Very bright landing with large original skylight and a storage cupboard with space for the washing machine and dryer. This top floor has a loft-like feel, enhanced by the exposed roof beams, dormer windows, rooflights and open views across the city.
At the front is an open kitchen with five-burner gas hob, combi oven, coffee machine, fridge/freezer and sink island with industrial-style tap. The living area is bright and spacious, featuring a dormer window and sliding doors to the sunny integrated terrace.
Municipal monument, built circa 1870;
Eclectic architectural style with distinctive façade details;
Four full residential floors;
Two living rooms, two kitchens, four bedrooms and four bathrooms;
Deep, sunny and beautifully landscaped rear garden;
Two terraces, including an integrated terrace on the top floor;
Suitable for various live/work combinations and dual occupancy;
Mixed-use zoning;
Shallow foundation on firm ground;
Energy label B;
Double glazing throughout;
14 solar panels (2023);
Exterior painting carried out in 2023;
Interior painting carried out in 2026;
Flat roof renewed in 2023;
Original skylight with HR++ glazing;
Several rooms fitted with shutters and air conditioning;
Within walking distance of the railway station, city centre, Kleverpark, De Bolwerken and Cronjéstraat.
Features
Transfer of ownership
- Listed since
- Acceptance
- Available in consultation
- Asking price
- € 1,550,000 kosten koper
- Asking price per m²
- € 6,769
- Status
- Available
Construction
- Kind of house
- Mansion, row house
- Building type
- Resale property
- Year of construction
- 1870
- Specific
- Protected townscape or village view (permit needed for alterations), double occupancy possible and monumental building
- Type of roof
- Combination roof covered with asphalt roofing and other
Surface areas and volume
- Areas
- Living area
- 229 m²
- Other space inside the building
- 5 m²
- Exterior space attached to the building
- 27 m²
- Plot size
- 132 m²
- Volume in cubic meters
- 846 m³
Layout
- Number of rooms
- 6 rooms (5 bedrooms)
- Number of bath rooms
- 4 bathrooms and 1 separate toilet
- Bathroom facilities
- Bath, 3 sinks, 2 showers, 3 toilets, double sink, walk-in shower, and washstand
- Number of stories
- 4 stories
- Facilities
- Air conditioning, skylight, and solar panels
Energy
- Energy label
- Insulation
- Roof insulation, double glazing and energy efficient window
- Heating
- CH boiler and partial floor heating
- Hot water
- CH boiler
- CH boiler
- ATAG (gas-fired combination boiler from 2016, in ownership)
Cadastral data
- HAARLEM G 1719
- Cadastral map
- Area
- 132 m²
- Ownership situation
- Full ownership
Exterior space
- Location
- In centre and unobstructed view
- Garden
- Back garden
- Back garden
- 61 m² (8.16 metre deep and 6.35 metre wide)
- Garden location
- Located at the east
- Balcony/roof terrace
- Balcony present
Storage space
- Shed / storage
- Attached brick storage
- Facilities
- Electricity
Parking
- Type of parking facilities
- Resident's parking permits
© 2001-2026 funda