
This house on Funda: https://www.funda.nl/en/detail/koop/haarlem/huis-semarangstraat-7/44477959/
Description
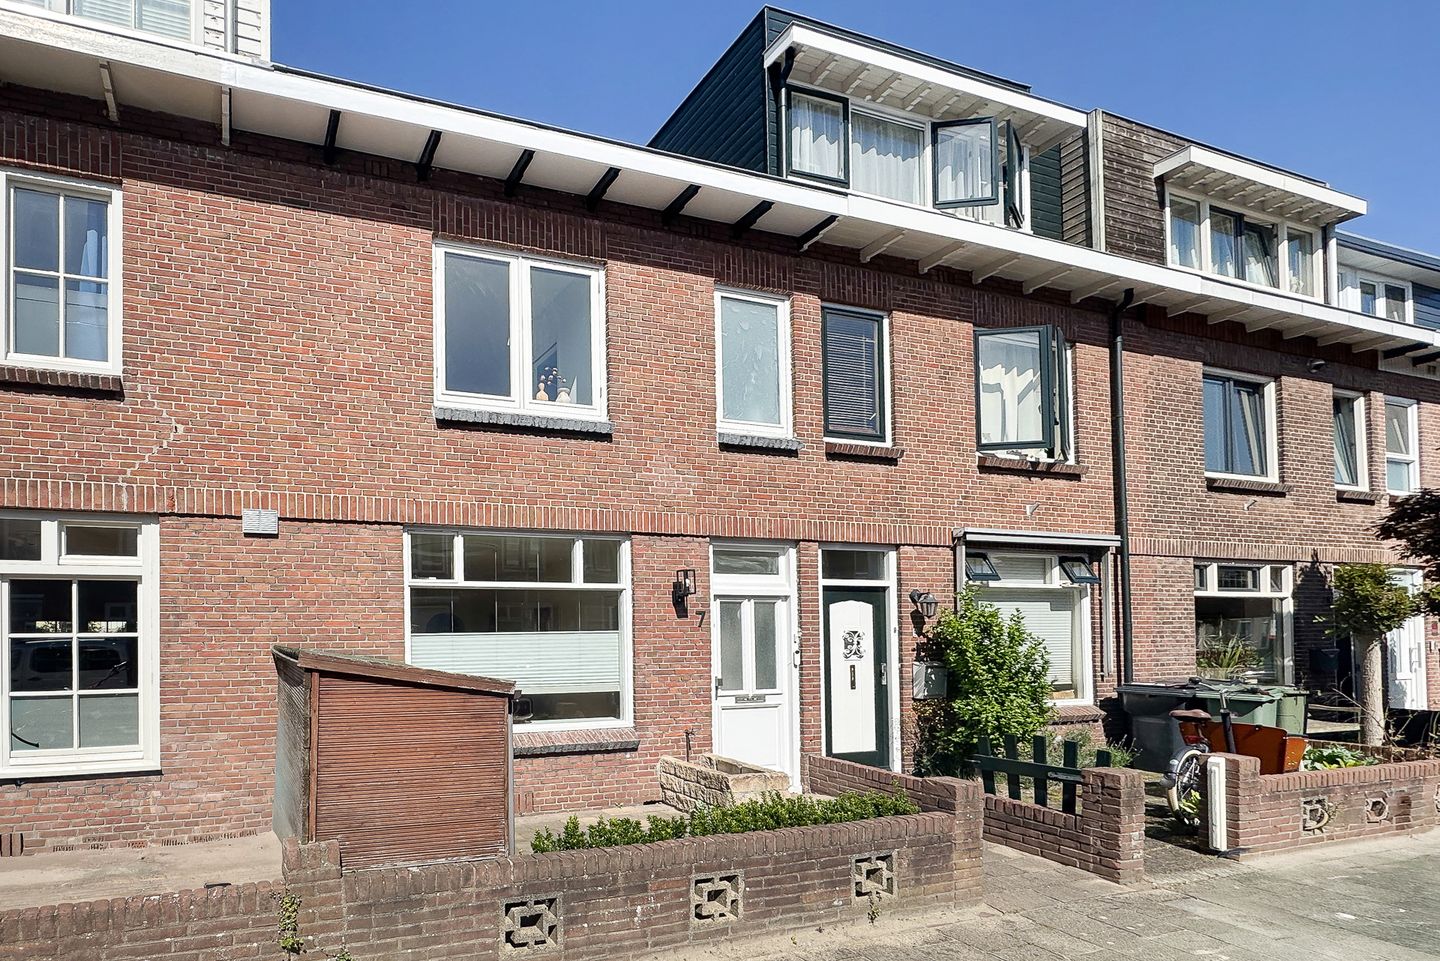
Well-maintained and charming terraced house with a lovely garden, in a nice location in the ‘Indische Buurt’
This cozy family home is ready to move into. The house has been modernized and well-maintained over the years and is wonderfully bright. The ground floor features a spacious, bright living room with French doors opening onto the sunny west-facing backyard, guaranteeing afternoon and evening sun. The kitchen is neat, and the overall finish is also very tidy.
The first floor houses the 2 spacious bedrooms and the modern en-suite bathroom. There is a door providing access to the flat roof, so a roof terrace is a possibility. A future roof extension is also an option (permit required).
The house enjoys a nice, central location in the Indische Buurt. It is approximately a 10-minute bike ride to the city center or the train station, but there are also good bus connections available. In the immediate vicinity, you will find shops for daily groceries, supermarkets, various primary schools, sports clubs, and the Schoterbos, among other things. The Spaarnwoude recreational area is within cycling distance, as are the beach and the dunes.
For more information and the floorplans visit the website:
General:
- Year of construction approx. 1927;
- Living space approx. 65m2;
- Plot 79m2;
- Energylabel C;
- Heating through central heating system;
- Roof extension possible;
- Front- and backyard;
- Acceptance in consultation.
Features
Transfer of ownership
- Listed since
- Acceptance
- Available in consultation
- Asking price
- € 450,000 kosten koper
- Asking price per m²
- € 6,923
- Status
- Available
Construction
- Kind of house
- Single-family home, row house
- Building type
- Resale property
- Year of construction
- 1927
- Specific
- Partly furnished with carpets and curtains
- Type of roof
- Flat roof covered with asphalt roofing
Surface areas and volume
- Areas
- Living area
- 65 m²
- Plot size
- 79 m²
- Volume in cubic meters
- 225 m³
Layout
- Number of rooms
- 3 rooms (2 bedrooms)
- Number of bath rooms
- 1 bathroom and 1 separate toilet
- Bathroom facilities
- Double sink, walk-in shower, and toilet
- Number of stories
- 2 stories
- Facilities
- Mechanical ventilation and TV via cable
Energy
- Energy label
- Insulation
- Double glazing
- Heating
- CH boiler
- Hot water
- CH boiler
- CH boiler
- Remeha Tzerra (gas-fired combination boiler from 2017, in ownership)
Cadastral data
- SCHOTEN B 14141
- Cadastral map
- Area
- 79 m²
- Ownership situation
- Full ownership
Exterior space
- Location
- In residential district
- Garden
- Back garden and front garden
- Back garden
- 29 m² (9.24 metre deep and 3.15 metre wide)
- Garden location
- Located at the west
Parking
- Type of parking facilities
- Public parking
© 2001-2026 funda