
This house on Funda: https://www.funda.nl/en/detail/koop/haarlem/huis-slaperdijkweg-42/44525123/
Description
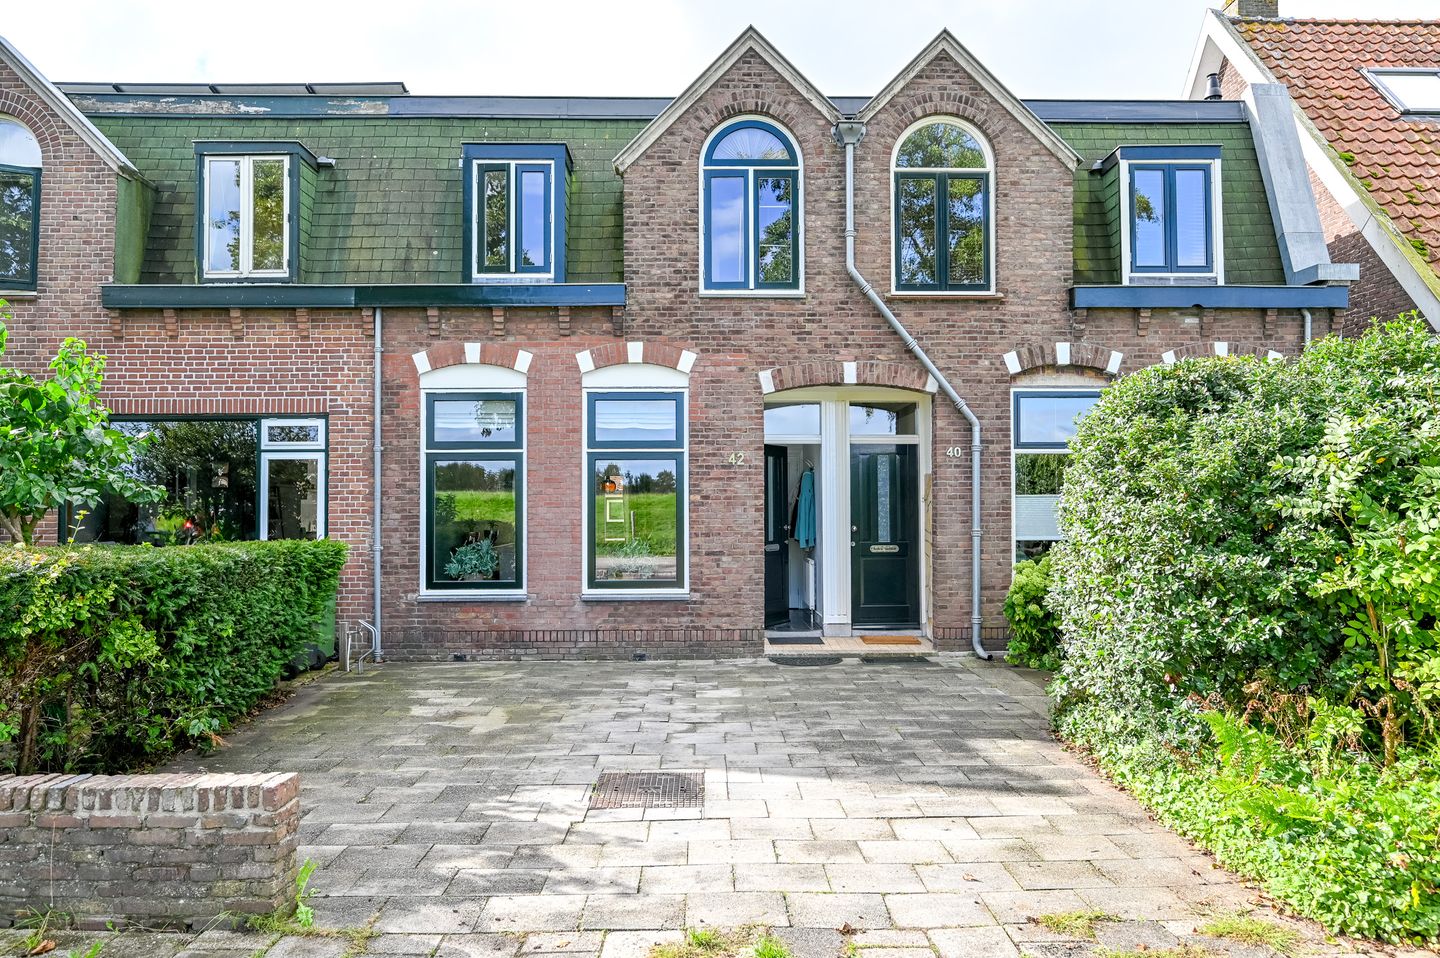
COUNTRY LIVING IN HAARLEM! WHO WOULDN’T WANT THAT?
In this unique spot, with grazing sheep as your neighbours across the way, stands this very well-maintained terraced house featuring a spacious living room, a semi-open-plan kitchen, a deep, sunny garden (south-west facing!) and three bedrooms. The property is quietly situated in a green setting on a cul-de-sac and offers unobstructed views of the dyke and the meadows beyond.
Layout:
Ground floor: entrance hall, corridor, meter cupboard, toilet, living room with dining area, semi-open-plan kitchen with fitted appliances.
The garden faces south and borders the water.
First floor: landing, with space for a washing machine and central heating system; front-facing bedroom with views over the meadows! At the rear are two bedrooms, one of which has a fitted wardrobe, and a bathroom with a walk-in shower, washbasin unit and toilet.
General
- Built circa 1914;
- Completely refurbished in 2009;
- Garden fitted with spotlights;
- Front façade insulated with a cladding wall;
- Extended in 2020;
- Steel-framed foundations;
- Handover by arrangement;
Situated on the border between the municipalities of Haarlem and Velsen; green and child-friendly. Close to the Marsmanplein shopping centre, Velserbroek and Santpoort-Noord; schools and various sports facilities are within easy reach. The property itself is situated on a cul-de-sac with plenty of greenery and views of the meadows. It is less than a 10-minute cycle ride from the Westbroek recreational lake, and a 20-minute cycle ride will take you to the bustling city centre of Haarlem, on the Grote Markt. The beach and dunes are also easily accessible by bike. By car, IJmuiden, Hoofddorp, Alkmaar, Amsterdam or Schiphol can be reached in no time.
Features
Transfer of ownership
- Listed since
- Acceptance
- Available in consultation
- Asking price
- € 600,000 kosten koper
- Asking price per m²
- € 6,452
- Status
- Available
Construction
- Kind of house
- Single-family home, row house
- Building type
- Resale property
- Year of construction
- 1914
- Type of roof
- Combination roof
- Quality marks
- Bouwkundige Keuring
Surface areas and volume
- Areas
- Living area
- 93 m²
- External storage space
- 6 m²
- Plot size
- 136 m²
- Volume in cubic meters
- 338 m³
Layout
- Number of rooms
- 4 rooms (3 bedrooms)
- Number of bath rooms
- 1 bathroom and 1 separate toilet
- Bathroom facilities
- Walk-in shower, toilet, and washstand
- Number of stories
- 2 stories
- Facilities
- Mechanical ventilation and TV via cable
Energy
- Energy label
- Insulation
- Roof insulation
- Heating
- CH boiler
- Hot water
- CH boiler
- CH boiler
- Proline (gas-fired combination boiler from 2010, in ownership)
Cadastral data
- SCHOTEN A 486
- Cadastral map
- Area
- 125 m²
- Ownership situation
- Full ownership
- SCHOTEN A 3407
- Cadastral map
- Area
- 11 m² (part of parcel)
- Ownership situation
- Full ownership
Exterior space
- Location
- Alongside a quiet road, alongside waterfront, sheltered location, in residential district, rural and unobstructed view
- Garden
- Back garden and front garden
- Back garden
- 48 m² (10.00 metre deep and 4.75 metre wide)
- Garden location
- Located at the southwest
Storage space
- Shed / storage
- Detached wooden storage
- Facilities
- Electricity
Parking
- Type of parking facilities
- Public parking
© 2001-2026 funda