
This house on Funda: https://www.funda.nl/en/detail/koop/haarlem/huis-slaperdijkweg-64/44559831/
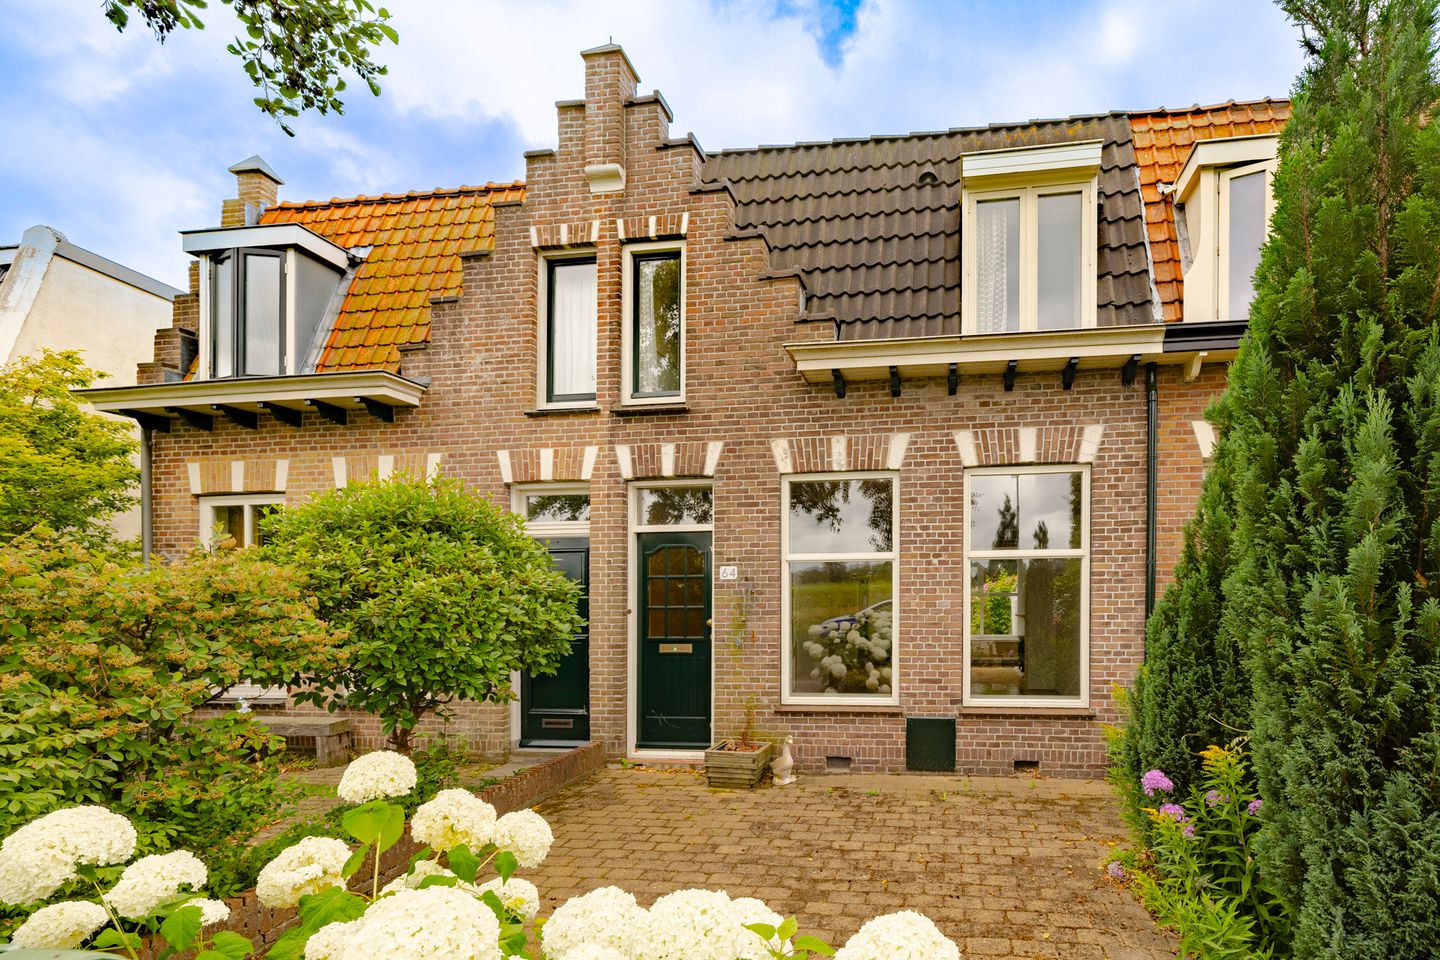
Eye-catcherWonen met vrij uitzicht, een diepe tuin aan water en volop potentie!
Description
PUUR* wonen met vrij uitzicht over de weilanden! Aan de rand van Haarlem, op een rustige plek met alleen bestemmingsverkeer, ligt deze sfeervolle woning aan de Slaperdijkweg. De woning biedt volop mogelijkheden en kan volledig naar eigen smaak en wensen worden gerenoveerd. Een ideale kans voor mensen die klaar zijn voor een mooi woonproject en hier hun eigen droomhuis willen creëren. De woning beschikt over hoge plafonds, een ruime voortuin en een ruim 12 meter diepe achtertuin op het zuiden, direct aan het water. Kom kijken en laat je verrassen!
Hier woon je vrij en groen, met een uniek uitzicht over de weilanden aan de voorzijde. Diverse sportverenigingen en volkstuinen liggen op loopafstand en zijn via de achterom gemakkelijk bereikbaar. De winkels van Santpoort, Velserbroek en het Marsmanplein bevinden zich op korte fietsafstand. Voor ontspanning en recreatie zijn Villa Westend en het waterrijke gebied rondom de Mooie Nel dichtbij.
Ook de Slaperdijkweg zelf wordt op korte termijn vernieuwd. Hierbij komt er meer parkeergelegenheid en wordt de weg ingericht volgens het principe ‘auto te gast’, waardoor het rustige en verkeersluwe karakter verder wordt versterkt. Daarnaast is de bereikbaarheid uitstekend, met goede verbindingen richting Amsterdam, Schiphol en de belangrijkste uitvalswegen.
Goed om te weten:
* Uniek vrij uitzicht over de weilanden aan de voorzijde
* Gelegen aan de rand van Haarlem
* Rustige ligging met alleen bestemmingsverkeer
* Slaperdijkweg wordt vernieuwd met meer parkeergelegenheid en ‘auto te gast’-inrichting
* Diepe achtertuin op het zuiden, direct aan het water
* Afsluitbare achterom
* Stenen berging
* Sportfaciliteiten en volkstuinen op loopafstand via de achterom
* Naar eigen smaak te renoveren
* Laag funderingsrisico volgens KCAF
* Nabij winkels van Santpoort, Velserbroek en het Marsmanplein
* Voorbehoud toestemming rechtbank voor verkoper
* Oplevering in overleg, kan snel
Indeling
Begane grond:
Riante voortuin. Entree met hal en vaste kast onder de trap. Brede woonkamer (ca. 3,7 m) aan de voorzijde en een circa 4,8 m brede achterzijde met toegang tot de keuken in de uitbouw. Achter de keuken bevindt zich de wasruimte met toilet, wastafel en aansluiting voor de wasmachine. Vanuit de keuken is er toegang tot de ruim 12 meter diepe achtertuin op het zuiden, direct aan het water. De tuin beschikt over een afsluitbare achterom en een ruime stenen berging.
Eerste verdieping:
Ruime overloop met bergkast. Slaapkamer aan de voorzijde met toegang tot de badkamer. Riante slaapkamer aan de achterzijde over de gehele breedte van de woning.
*ENGLISH*
PUUR* living with unobstructed views over the meadows! Situated on the outskirts of Haarlem, in a peaceful location with only local traffic, this charming home can be found on Slaperdijkweg. The property offers plenty of possibilities and can be fully renovated to suit your own taste and preferences. An ideal opportunity for those looking for an exciting renovation project and the chance to create their own dream home. The property features high ceilings, a spacious front garden and a south-facing rear garden of over 12 metres deep, directly bordering the water. Come and have a look and be surprised!
Here you can enjoy peaceful, green surroundings and unique views over the meadows at the front. Various sports clubs and allotment gardens are within walking distance and can easily be reached via the rear access. The shops in Santpoort, Velserbroek and Marsmanplein are just a short bike ride away. For leisure and recreation, Villa Westend and the waterside surroundings of the Mooie Nel are also nearby.
Slaperdijkweg itself is also due to be renovated in the near future. The plans include additional parking spaces and a street layout based on the principle that cars are guests, further enhancing the quiet and low-traffic character of the area. Accessibility is also excellent, with good connections to Amsterdam, Schiphol Airport and the main arterial roads.
Good to know:
* Unique unobstructed views over the meadows at the front
* Situated on the outskirts of Haarlem
* Quiet location with only local traffic
* Slaperdijkweg will be renovated with additional parking and a ‘cars are guests’ street layout
* Deep south-facing rear garden directly bordering the water
* Gated rear access
* Brick storage shed
* Sports facilities and allotment gardens within walking distance via the rear access
* Can be renovated entirely to your own taste
* Low foundation risk according to KCAF
* Close to shops in Santpoort, Velserbroek and Marsmanplein
* Sale subject to court approval for the seller
* Completion by mutual agreement; a quick completion is possible
Layout
Ground floor:
Spacious front garden. Entrance hall with built-in cupboard beneath the stairs. Wide living room at the front, approximately 3.7 metres wide, with the rear section measuring approximately 4.8 metres wide and providing access to the kitchen in the extension. Behind the kitchen is a utility room with toilet, washbasin and washing machine connection. The kitchen provides access to the south-facing rear garden, which is over 12 metres deep and directly borders the water. The garden has gated rear access and a spacious brick storage shed.
First floor:
Spacious landing with storage cupboard. Bedroom at the front with access to the bathroom. Generously sized bedroom at the rear spanning the full width of the property.
Features
Transfer of ownership
- Listed since
- Acceptance
- Available in consultation
- Asking price
- € 525,000 kosten koper
- Asking price per m²
- € 5,899
- Status
- Available
Construction
- Kind of house
- Single-family home, row house
- Building type
- Resale property
- Year of construction
- 1906
- Specific
- Renovation project
- Type of roof
- Combination roof covered with asphalt roofing and roof tiles
Surface areas and volume
- Areas
- Living area
- 89 m²
- Other space inside the building
- 15 m²
- Plot size
- 135 m²
- Volume in cubic meters
- 368 m³
Layout
- Number of rooms
- 5 rooms (2 bedrooms)
- Number of bath rooms
- 1 bathroom and 1 separate toilet
- Bathroom facilities
- Shower, toilet, and sink
- Number of stories
- 2 stories
Energy
- Energy label
- Insulation
- Partly double glazed
- Heating
- CH boiler
- Hot water
- CH boiler
- CH boiler
- Remeha (gas-fired combination boiler from 2020, in ownership)
Cadastral data
- SCHOTEN A 495
- Cadastral map
- Area
- 135 m²
- Ownership situation
- Full ownership
Exterior space
- Location
- Alongside a quiet road, alongside waterfront and unobstructed view
- Garden
- Back garden and front garden
- Back garden
- 35 m² (12.37 metre deep and 2.84 metre wide)
- Garden location
- Located at the south with rear access
Storage space
- Shed / storage
- Attached brick storage
- Facilities
- Electricity and heating
Parking
- Type of parking facilities
- Public parking
© 2001-2026 funda