
This house on Funda: https://www.funda.nl/en/detail/koop/haarlem/huis-soutmanstraat-16/44565258/
Description
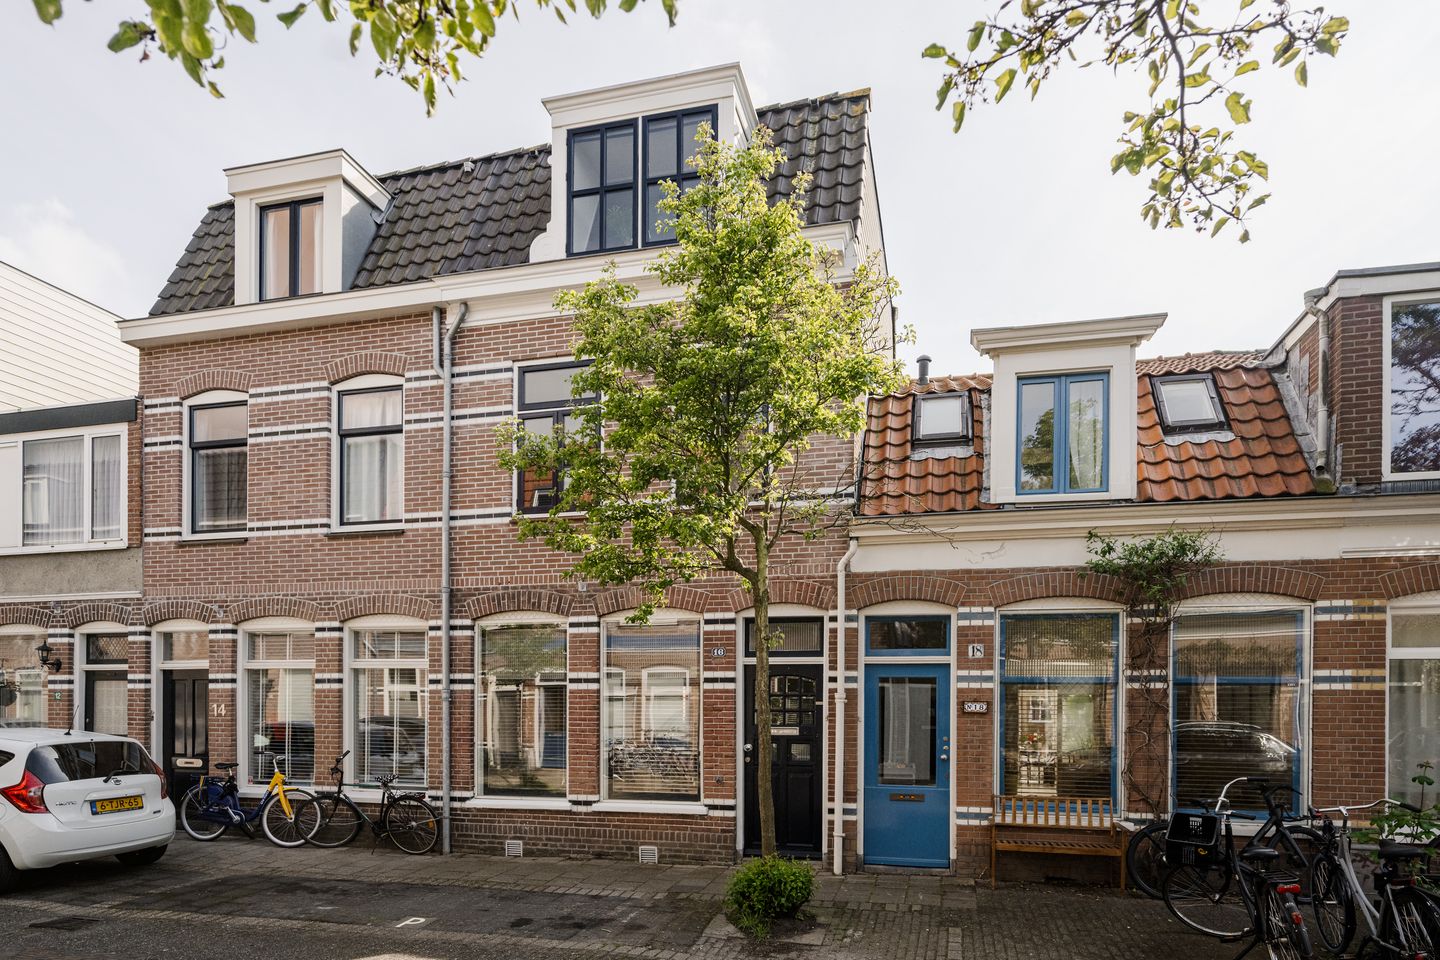
Characteristic urban home in the popular Kleverpark neighborhood. A lovely family residence featuring
a spacious living room with an open kitchen, utility room, a sunny south-facing garden, a bathroom,
three bedrooms, and a generous study that can easily be converted into a fourth bedroom. The
Kleverpark neighborhood is a child-friendly environment offering both green and urban charm. The
property is surrounded by various schools, daycare centers, playgrounds, and excellent local shops.
The downtown shops are also within walking distance. The major roads are easily accessible, and the
train station is just a 10-minute walk away.
What an atmospheric and spacious home! The current owners have happily lived here for 20 years.
You enter into a hall with original floor tiles from the Brussels courtyard. The living room benefits from
plenty of natural light thanks to the large windows, skylights, and a modern glass facade at the rear.
On the ground floor, you find a wooden floor and a modern kitchen equipped with built-in appliances.
In addition, there is an extension at the rear (from 2018) with a utility room and toilet. The garden is
wonderfully sunny and attractively landscaped. Enjoy the sunshine under your own grapevine! On the
first floor, you’ll find a spacious bedroom and a study that can easily be converted into an extra
bedroom. There is also a bathroom with a walk-in shower, toilet, and fixed sink. On the second floor,
there are two spacious bedrooms with built-in wardrobes and a laundry room. In short: a complete
home full of character in a superb location!
The property is situated in a quiet area on the outskirts of the city bustle, surrounded by a diverse
range of local amenities. Within walking distance, you will find schools, childcare facilities, and the
charming city park De Bolwerken, as well as a delightful shopping street with a bakery, greengrocer,
quality butcher, wine shop, coffee bar, and pizzeria. In addition, connections are excellent: the NS train
station is only a 10-minute walk away, which means you can be at Amsterdam Central Station in 17
minutes. The vibrant center of Haarlem is reachable by bike in 5 minutes, and via the main roads, you
can easily travel towards Amsterdam, Schiphol, Leiden, or even the Bloemendaal beach.
Good to know
* Year of construction: 1900
* Energy label: C
* Sunny south-facing garden (redesigned in 2018)
* Central heating boiler (Intergas) from 2025
* The refrigerator and dishwasher were replaced last year
* The home retains many original details, such as panel doors and beam ceilings
* The extension is from 2018 and the second floor was realized in 2010
* A close-knit street where a large street party is organized annually and which even has its own neighborhood app
* Parking by permit (maximum of 2 permits per address)
* Schools: 5 minutes walk
* Cronjé shopping street: 5 minutes walk
* Haarlemmer Kweektuin: 2 minutes by bike
* Delivery: by arrangement
Ground Floor
Entrance hall with a cloakroom and meter cupboard. Spacious, extended living room with stairs to the
upper floor and, at the rear, an open kitchen equipped with a 5-burner gas stove, extractor hood,
refrigerator, freezer, dishwasher, and combi-oven. In the extended section, there are two skylights that
provide extra natural light. There is also a door leading to the utility room with a toilet. From both the
living room and the utility room, there is access to the sunny south-facing garden.
First Floor
Landing, large open workspace. Bathroom equipped with a walk-in shower, washbasin unit, and toilet.
Bedroom at the front with built-in wardrobes.
Second Floor
Landing with a skylight. Bedroom at the rear with two roof windows and a built-in wardrobe. Storage
closet with connections for the washing machine and dryer, and plenty of storage space. Bedroom at
the front with a dormer, built-in wardrobe and an additional closet housing the central heating boiler.
Features
Transfer of ownership
- Listed since
- Acceptance
- Available in consultation
- Asking price
- € 750,000 kosten koper
- Asking price per m²
- € 6,522
- Status
- Available
Construction
- Kind of house
- Single-family home, row house
- Building type
- Resale property
- Year of construction
- 1900
- Specific
- Protected townscape or village view (permit needed for alterations)
- Type of roof
- Combination roof covered with roof tiles
Surface areas and volume
- Areas
- Living area
- 115 m²
- Plot size
- 88 m²
- Volume in cubic meters
- 396 m³
Layout
- Number of rooms
- 5 rooms (3 bedrooms)
- Number of bath rooms
- 1 bathroom and 1 separate toilet
- Bathroom facilities
- Shower, toilet, and sink
- Number of stories
- 3 stories
- Facilities
- Skylight, optical fibre, mechanical ventilation, passive ventilation system, and TV via cable
Energy
- Energy label
- Insulation
- Double glazing and secondary glazing
- Heating
- CH boiler
- Hot water
- CH boiler
- CH boiler
- Intergas (gas-fired combination boiler from 2025, in ownership)
Cadastral data
- HAARLEM A 2662
- Cadastral map
- Area
- 88 m²
- Ownership situation
- Full ownership
Exterior space
- Location
- Alongside a quiet road and in residential district
- Garden
- Back garden
- Back garden
- 36 m² (8.00 metre deep and 4.50 metre wide)
- Garden location
- Located at the south
Parking
- Type of parking facilities
- Public parking
© 2001-2026 funda