
This house on Funda: https://www.funda.nl/en/detail/koop/haarlem/huis-soutmanstraat-19/44576990/
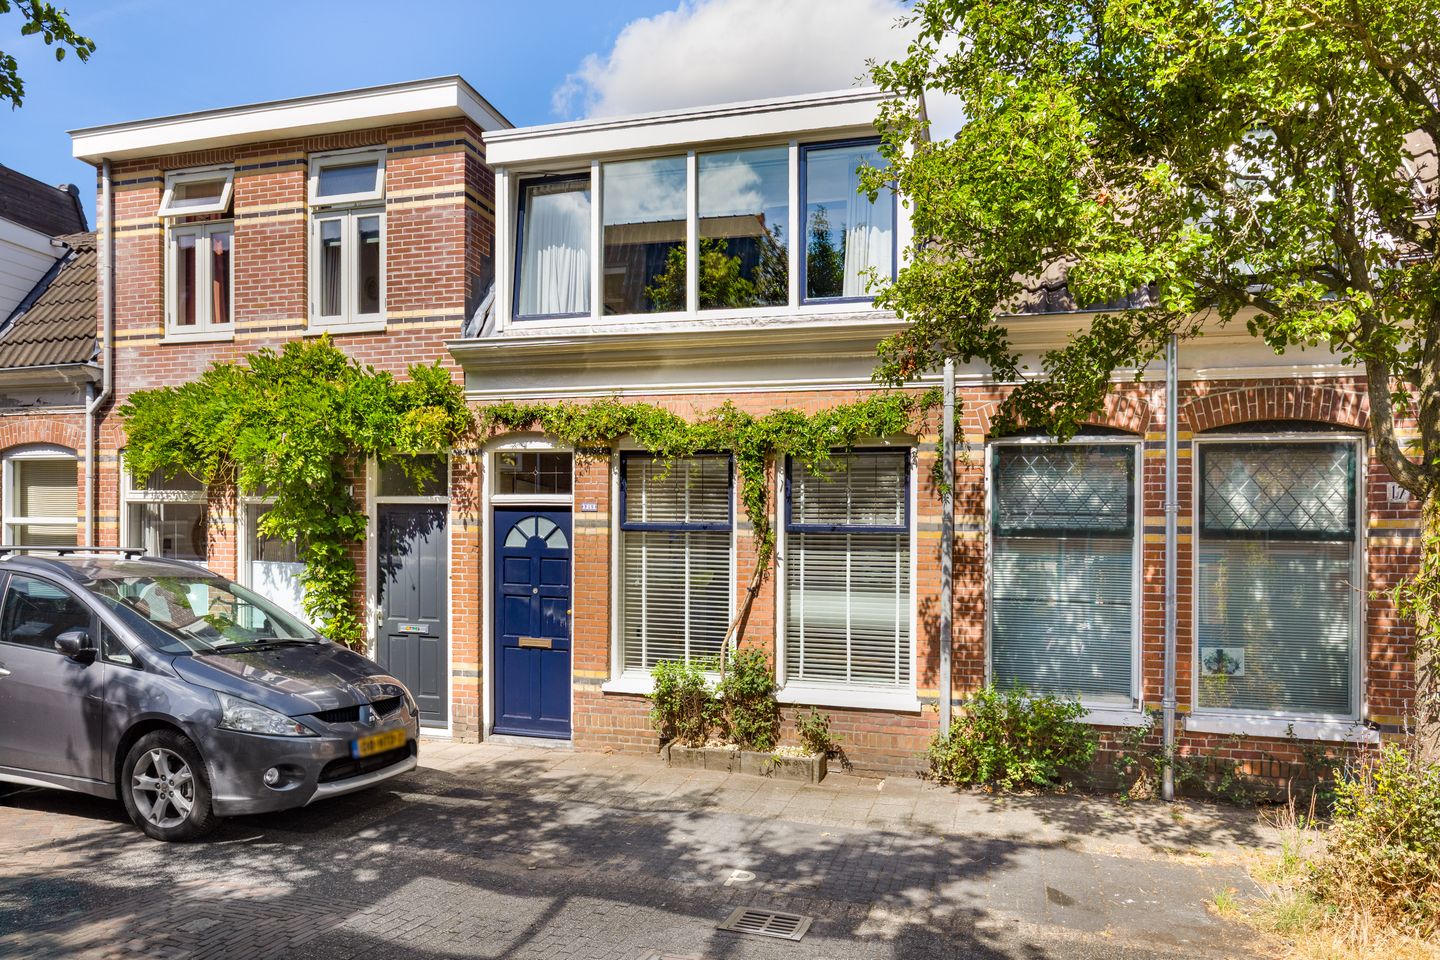
Description
You’ll want to live here!
This charming and well-maintained home on a very quiet, child-friendly street with a lovely garden offers you just that opportunity!
This wonderfully bright and charming home is well-maintained and located in the sought-after and very popular Frans Hals neighborhood.
The home features a bright (double-depth) living room with hardwood floors, a neat semi-open kitchen, a neat bathroom, and 2 spacious bedrooms with the option to create a third bedroom.
In addition, the home has a cozy and sunny backyard with rear access.
Another major advantage is that the home offers potential for expansion. It is possible to build a roof extension (subject to permitting) and an addition to create extra rooms in the future.
This charming home is located on the extremely centrally located and child-friendly Soutmanstraat. It’s just a stone’s throw from the park and waterways and within walking distance of the Haarlem NS train station. Walk a little further, and you’ll find yourself in the lively and bustling center of Haarlem, with its many outdoor cafes and shopping streets. The Cronjé shopping street and Kleverpark are also just a stone’s throw away for all your daily shopping needs.
Hop on a bike, and you’ll be cycling to the dunes and beaches of Zandvoort and Bloemendaal in no time.
Parking in the neighborhood is available with a parking permit.
In short: A fantastic, charming, and well-maintained home with a spacious backyard (and back entrance), all located in a sought-after and popular neighborhood within walking distance of the Haarlem train station and Haarlem’s lively city center!
Layout
Ground Floor:
Entrance/hallway, modern electrical panel, and ideal storage closet.
Spacious and bright (double-aspect) living room featuring beautiful hardwood floors, stuccoed walls, high ceilings, a convector heater, wooden window frames with double-pane glass, and French doors leading to the sunny backyard.
Neat semi-open kitchen in an extension equipped with an oven and a 4-burner stovetop. You also have access to the sunny backyard from the kitchen. The backyard is slightly larger than average, allowing you to enjoy the sun all day long. In addition, there are no immediate neighbors behind the house, providing more privacy. The garden features a back entrance, a brick shed (with electrical hookup) that includes connections for a washer and dryer, and the central heating boiler.
Directly behind the kitchen is the neat bathroom, which is equipped with a shower, sink, and wall-mounted toilet.
First floor:
Landing, spacious bedroom at the front (potential to create two rooms) featuring a wide dormer window, hardwood floors, attractive roof structure, and wooden window frames with double-glazed windows. Above this room is a storage loft.
Spacious bedroom at the rear, also featuring a dormer window, laminate flooring, wooden window frames with double-glazed windows, and a door leading to a potential terrace (subject to planning permission).
Special features:
- Bright and charming home in the popular and sought-after Frans Hals neighborhood.
- Located on a cozy, quiet, and child-friendly street.
- Living room with beautiful hardwood floors, high ceilings, and stuccoed walls.
- Spacious and sunny garden with rear access and a shed.
- Well-maintained kitchen and bathroom, plus two spacious bedrooms.
- Potential to build a roof extension (subject to planning permission) and an addition.
- Fully equipped with double-glazed windows.
- Within walking distance of the Haarlem train station, Haarlem’s lively city center, and the Cronjé shopping street.
- The beaches and dunes of Zandvoort and Bloemendaal are accessible by bike.
- Parking requires a parking permit (€128.88 per year, no waiting list).
- Move-in date to be arranged.
Features
Transfer of ownership
- Listed since
- Acceptance
- Available in consultation
- Asking price
- € 550,000 kosten koper
- Asking price per m²
- € 7,333
- Status
- Available
Construction
- Kind of house
- Single-family home, row house
- Building type
- Resale property
- Year of construction
- 1900
- Type of roof
- Combination roof covered with asphalt roofing and roof tiles
Surface areas and volume
- Areas
- Living area
- 75 m²
- Plot size
- 88 m²
- Volume in cubic meters
- 297 m³
Layout
- Number of rooms
- 3 rooms (2 bedrooms)
- Number of bath rooms
- 1 bathroom
- Bathroom facilities
- Shower, toilet, and sink
- Number of stories
- 2 stories and a loft
- Facilities
- TV via cable
Energy
- Energy label
- Insulation
- Double glazing
- Heating
- CH boiler
- Hot water
- CH boiler
- CH boiler
- Nefit (gas-fired combination boiler from 2015, in ownership)
Cadastral data
- HAARLEM A 2619
- Cadastral map
- Area
- 88 m²
- Ownership situation
- Full ownership
Exterior space
- Location
- Alongside a quiet road and in residential district
- Garden
- Back garden
- Back garden
- 38 m² (11.78 metre deep and 4.43 metre wide)
- Garden location
- Located at the north with rear access
Storage space
- Shed / storage
- Attached brick storage
- Facilities
- Electricity, heating and running water
Parking
- Type of parking facilities
- Resident's parking permits
© 2001-2026 funda