
This house on Funda: https://www.funda.nl/en/detail/koop/haarlem/huis-spaansevaartstraat-3/44559348/
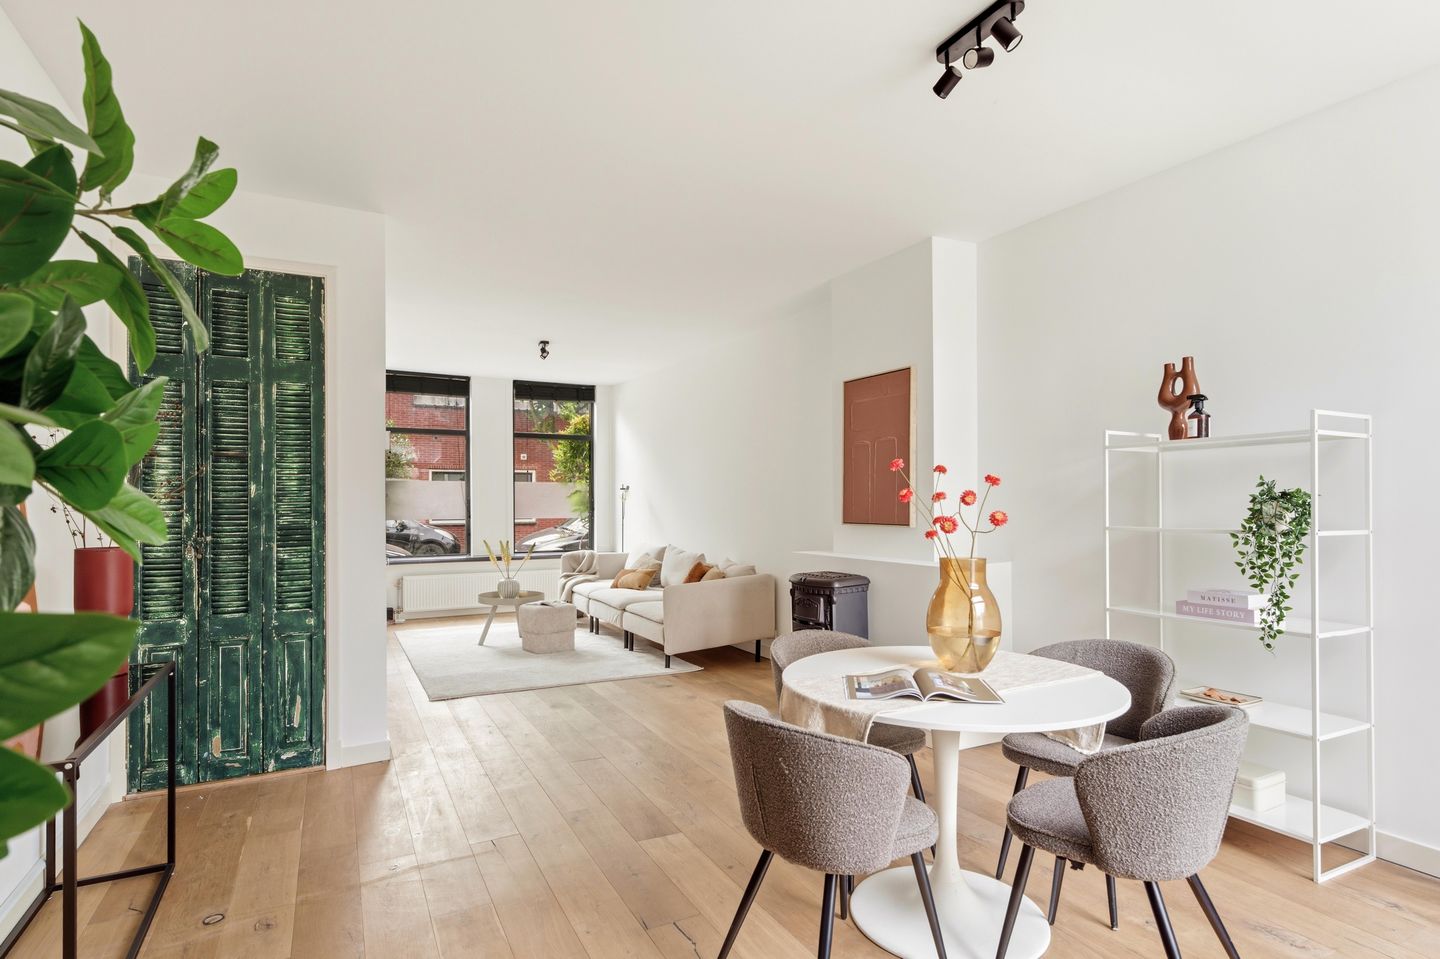
Eye-catcherInstapklare woning met tuin én zonnig dakterras in de Transvaalbuurt!
Description
Comfortable, move-in ready living in the highly sought-after Transvaal neighbourhood! This beautifully modernised home features both a private garden and a sunny rooftop terrace. Situated just a stone's throw from the vibrant Cronjéstraat, this charming property of approximately 89 m² was extensively renovated in 2020 and perfectly combines the character of a 1910 home with the comfort and high-quality finish of modern living. Offering three bedrooms, a well-maintained rear garden, a spacious rooftop terrace and the potential to add a second floor in the future (subject to planning permission), this is an ideal home for anyone seeking space, comfort and an excellent location.
Layout
Ground floor
The entrance hall provides access to the meter cupboard and the staircase leading to the first floor. From here, you enter the spacious and inviting living room. Large windows at both the front and rear allow an abundance of natural light to fill the space throughout the day. The robust oak engineered parquet flooring adds warmth and elegance to the interior.
At the rear of the property is the modern open-plan kitchen, complemented by a practical utility room and a separate toilet. French doors connect the living room beautifully with the rear garden, creating a seamless transition between indoor and outdoor living. The contemporary kitchen is finished in a light colour scheme and fitted with a range of built-in appliances, including: Four-burner gas hob, Extractor hood, Combination oven/microwave, Dishwasher and Refrigerator.
Adjacent to the kitchen is a practical utility room with ample storage space and connections for both a washing machine and tumble dryer. The kitchen also provides direct access to the sheltered rear garden.
First floor
The first floor offers three well-proportioned bedrooms. The spacious principal bedroom at the front has a charming character thanks to the exposed original timber roof structure, creating a unique and inviting atmosphere.
The remaining two bedrooms are located at the rear of the house. One of these provides direct access to the delightful rooftop terrace. A loft ladder leads to the attic, offering additional storage space with a standing height of approximately 1.25 metres. The stylish bathroom was also fully renovated in 2020 and offers every modern convenience, including:
Spacious walk-in shower with rain shower, Contemporary vanity unit and Second toilet.
Outdoor space
This property benefits from two wonderful outdoor areas, allowing you to enjoy either the sun or the shade at any time of the day. The beautifully maintained rear garden is a natural extension of the living room and provides an ideal setting for relaxing, barbecuing or dining outdoors with family and friends. In addition, the sunny rooftop terrace offers a peaceful place to enjoy the sunshine in complete privacy.
Location
The Transvaal neighbourhood is highly regarded for its perfect balance of tranquillity, excellent amenities and outstanding accessibility. The lively Cronjéstraat, one of Haarlem's best-known shopping streets, is only a one-minute walk away and offers a wide selection of speciality shops, supermarkets, cafés, restaurants and everyday conveniences. An Albert Heijn supermarket is located just a three-minute walk from the property.
Schools, childcare facilities, sports clubs and recreational amenities are all within easy reach. Haarlem Central Station can be reached within approximately five minutes by bicycle, providing fast rail connections to Amsterdam, Schiphol Airport, Leiden and The Hague. Haarlem's beautiful historic city centre is only an eight-minute bike ride away. By car, the A9 motorway is just minutes away, offering convenient access to Amsterdam, Amstelveen, Alkmaar and Schiphol Airport. The dunes and the beaches of Bloemendaal and Zandvoort are also easily accessible by bicycle.
Highlights
- Living area of approximately 89 m² (measured in accordance with NEN2580)
- Built in 1910
- Fully modernised in 2020
- Energy label C
- Six solar panels (including existing lease agreement)
- Three bedrooms
- Modern kitchen and bathroom
- Well-maintained rear garden and sunny rooftop terrace
- Attic providing additional storage space
- Potential to add a second floor (subject to planning permission)
- Cronjéstraat within approximately one minute's walking distance
- Haarlem Central Station within approximately five minutes by bicycle
- Haarlem city centre within approximately eight minutes by bicycle
- Excellent accessibility via the A9 motorway
- Eligibility for two residential parking permits and one visitor parking permit
- Completion date in consultation
I would be delighted to tell you more about this wonderful home during a viewing. I look forward to meeting you!
Kind regards,
Tim
Disclaimer
Although this information has been compiled with the utmost care, no rights may be derived from its contents. All measurements and dimensions are indicative only. We cannot guarantee the completeness, accuracy or timeliness of the information provided. If you are interested in this property, we recommend contacting us directly or seeking advice from your own NVM real estate agent. The information has been compiled based on data provided by the seller and/or third parties. We accept no liability for any inaccuracies or omissions, nor for the content of external websites referred to in this presentation.
Features
Transfer of ownership
- Listed since
- Acceptance
- Available in consultation
- Asking price
- € 550,000 kosten koper
- Asking price per m²
- € 6,180
- Status
- Available
Construction
- Kind of house
- Single-family home, row house
- Building type
- Resale property
- Year of construction
- 1910
- Type of roof
- Flat roof covered with asphalt roofing
Surface areas and volume
- Areas
- Living area
- 89 m²
- Exterior space attached to the building
- 9 m²
- Plot size
- 71 m²
- Volume in cubic meters
- 310 m³
Layout
- Number of rooms
- 4 rooms (3 bedrooms)
- Number of bath rooms
- 1 bathroom and 1 separate toilet
- Bathroom facilities
- Shower, toilet, and washstand
- Number of stories
- 2 stories
- Facilities
- Mechanical ventilation and passive ventilation system
Energy
- Energy label
- Insulation
- Double glazing
- Heating
- CH boiler
- Hot water
- CH boiler
- CH boiler
- Remeha (gas-fired from 2020, in ownership)
Cadastral data
- HAARLEM B 2867
- Cadastral map
- Area
- 71 m²
- Ownership situation
- Full ownership
Exterior space
- Location
- Alongside a quiet road and in residential district
- Garden
- Back garden
- Back garden
- 13 m² (5.95 metre deep and 2.15 metre wide)
- Garden location
- Located at the north
- Balcony/roof terrace
- Balcony present
Parking
- Type of parking facilities
- Public parking
© 2001-2026 funda