
This house on Funda: https://www.funda.nl/en/detail/koop/haarlem/huis-spaansevaartstraat-55/44589378/
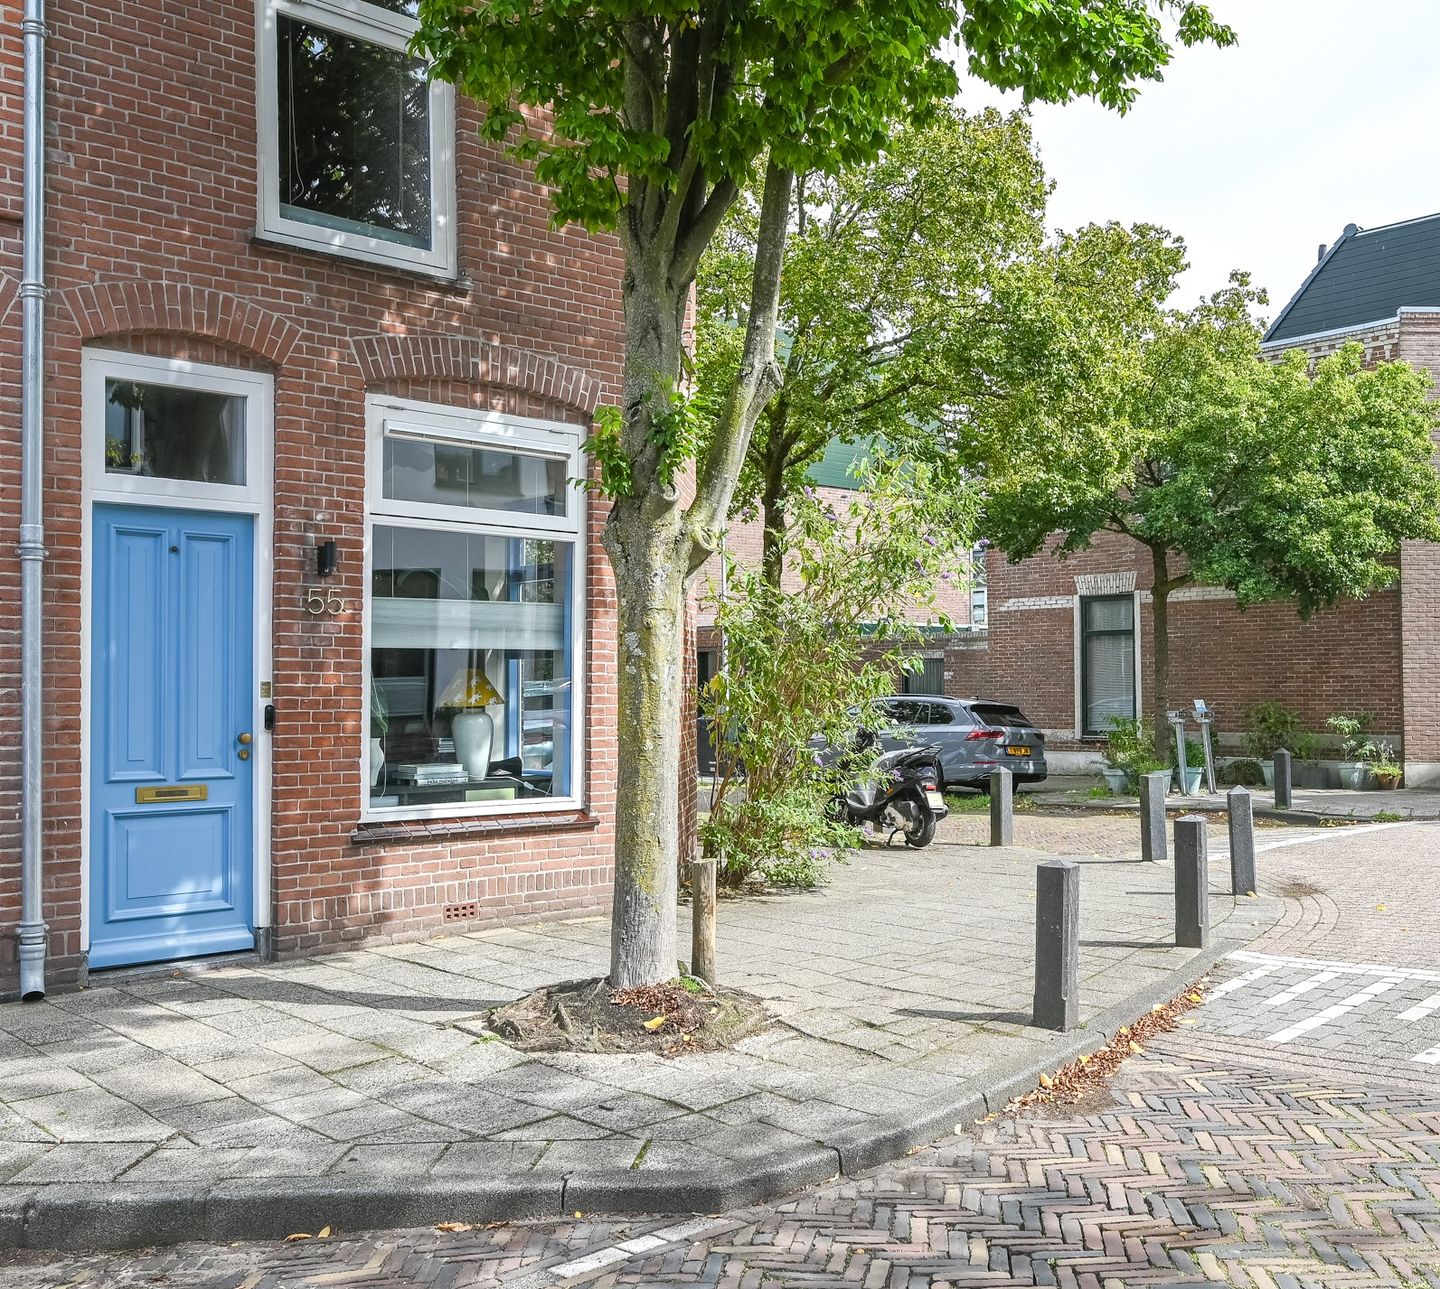
Eye-catcherRuime hoekwoning, 4 slaapkamers, 2 badkamers, werkruimte en dakterras
Description
Exceptionally Spacious and Bright Corner House of Approx. 140 m² with 4 Bedrooms, 2 Bathrooms, a Private Home Office with Its Own Entrance and a Sunny 44 m² Roof Terrace in the Popular Transvaalbuurt!
This exceptionally spacious and bright corner house offers approximately 140 m² of living space, four bedrooms, two full bathrooms, a private home office with its own entrance and a generous, sunny roof terrace of approximately 44 m².
On the ground floor, you will find a bright living room and a spacious open-plan kitchen and living area: a welcoming space for cooking, dining and spending time together. Adjacent to the kitchen is a second bathroom with a bathtub. This floor also features a practical work/storage room with its own exterior entrance, making it ideal for working from home or running a business or practice from home.
The first and second floors together offer four bedrooms and a spacious bathroom. This makes the property particularly suitable for families, but also for those looking for additional space for a home office, hobbies or guests.
A true highlight is the generous roof terrace, where you can enjoy plenty of sunshine and long summer evenings in complete privacy.
The location is equally appealing. Haarlem railway station, several major roads and the lively Cronjéstraat, with its wide range of shops and everyday amenities, are all within easy reach.
In short: a bright, spacious and versatile home in a great location. A property that really needs to be seen from the inside!
Layout
Ground floor:
Entrance, bright living room with access to the inviting open-plan kitchen and living area. Behind the kitchen is a second bathroom equipped with a bathtub and vanity unit. Hallway with connections for a washing machine and dryer, separate toilet and access to a full-sized home office/practice room with its own exterior entrance, ideal for self-employed professionals, home workers or a home-based practice.
First floor:
Landing, two bedrooms at the front and a spacious bathroom with walk-in shower, bathtub, double vanity unit and second toilet. The generous roof terrace, measuring approximately 8.40 x 5.35 metres, is accessible from this floor.
Second floor:
Landing, bedroom at the front with built-in wardrobes and a bedroom at the rear.
Good to know:
* Living area approximately 140 m²
* Four bedrooms
* Unique double bathroom arrangement: 2 full bathrooms, including 2 bathtubs, a walk-in shower and double vanity unit
separate toilet on the ground floor
* Generous and sunny roof terrace
* Plenty of natural light thanks to the corner location
* Practical home office/storage room with its own exterior entrance
* Excellent opportunity to combine living and working
* Within a short walking distance of Haarlem railway station, with Amsterdam Central Station and the Zuidas reachable
within approximately 15–20 minutes by train
* Transfer date by mutual agreement
Features
Transfer of ownership
- Listed since
- Acceptance
- Available in consultation
- Asking price
- € 850,000 kosten koper
- Asking price per m²
- € 6,071
- Status
- Available
Construction
- Kind of house
- Single-family home, row house
- Building type
- Resale property
- Year of construction
- 1910
- Specific
- Partly furnished with carpets and curtains
- Type of roof
- Combination roof
Surface areas and volume
- Areas
- Living area
- 140 m²
- Exterior space attached to the building
- 43 m²
- Plot size
- 83 m²
- Volume in cubic meters
- 517 m³
Layout
- Number of rooms
- 6 rooms (4 bedrooms)
- Number of bath rooms
- 2 bathrooms and 1 separate toilet
- Bathroom facilities
- 2 baths, washstand, shower, double sink, and toilet
- Number of stories
- 3 stories
Energy
- Energy label
- Insulation
- Roof insulation, insulated walls and floor insulation
- Heating
- CH boiler
- Hot water
- CH boiler
- CH boiler
- Gas-fired combination boiler from 2016, in ownership
Cadastral data
- SCHOTEN B 3458
- Cadastral map
- Area
- 83 m²
- Ownership situation
- Full ownership
Exterior space
- Location
- Alongside a quiet road and in residential district
- Balcony/roof terrace
- Roof terrace present
Storage space
- Shed / storage
- Built-in
Parking
- Type of parking facilities
- Public parking
© 2001-2026 funda