
This house on Funda: https://www.funda.nl/en/detail/koop/haarlem/huis-spaarndamseweg-424/44423058/
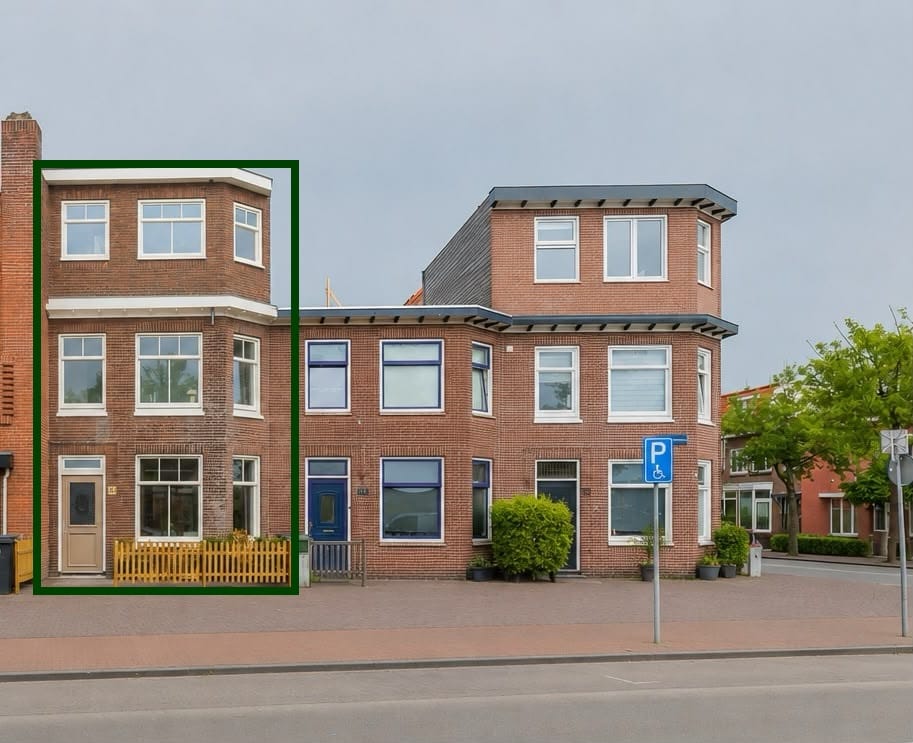
Spaarndamseweg 4242022 EA HaarlemSoendabuurt
€ 785,000 k.k.
Description
Living on the banks of the Spaarne with unobstructed views, five bedrooms and plenty of space, both indoors and outdoors. This recently fully renovated family home combines comfort, sustainability and a unique waterside location. Thanks to the unobstructed views at both the front and rear, you can enjoy plenty of privacy, light and a wonderfully spacious feel.
Layout
Ground floor
The front garden leads to the entrance of the house. The spacious hall features a cloakroom and a separate toilet with a washbasin. The generous living room has folding doors leading to the secluded back garden and, thanks to the skylight, enjoys beautiful natural light. At the front is the modern open-plan kitchen with unobstructed views over the Spaarne. The kitchen is fitted with various built-in appliances, including a cooking island with integrated extractor, a wine climate cabinet, combi-oven, fridge, freezer and dishwasher. The granite worktop also features a cosy breakfast bar. The entire ground floor is finished with a light oak PVC herringbone floor and fitted with comfortable underfloor heating.
First floor
The first floor comprises three bedrooms and a modern bathroom featuring a walk-in shower, toilet and washbasin. The spacious master bedroom at the rear has French doors leading onto a balcony. At the front is a spacious bedroom with large windows and a stunning unobstructed view over the Spaarne. The third bedroom is ideal as a children’s room, study or guest room.
Second floor
The first floor features a spacious landing with a skylight, a second bathroom with a bath, toilet and double washbasin, and two additional bedrooms.
Both at the front and rear, the large windows provide plenty of natural light and unobstructed views.
Finishes & sustainability
The entire property features light oak PVC herringbone flooring with underfloor heating. The bathrooms also have underfloor heating and are finished with stylish beige tiles. The property has recently been fully renovated and has an A+ energy rating, ensuring a high standard of living comfort and low energy costs.
Location
The property is situated in a beautiful location on the Spaarne in the popular Cronjébuurt neighbourhood. The lively Floresstraat, with its shops, specialist stores and restaurants, is just around the corner. Both the centre of Haarlem and Haarlem station are approximately five minutes away by bike. Amsterdam is about a twenty-minute drive away. There is also free parking available in the immediate vicinity.
Key features
- Living area approx. 144 m², volume approx. 507 m³
- Fully renovated in 2026
- Energy rating A+
- Five bedrooms, two bathrooms
- Underfloor heating throughout the property
- Balcony off the master bedroom
- Front and back gardens
- A foundation risk assessment was recently carried out; the outcome was positive no risk or low risk;
- Unobstructed views at the front and rear
- Situated on the Spaarne
- Free parking
- Haarlem town centre and Haarlem station approx. 5 minutes by bike
Amsterdam approx. 20 minutes’ drive
A ready-to-move-in family home in a unique waterside location, where space, comfort, privacy and views come together.
The non-binding information displayed on this website has been compiled by us with care, based on details provided by the seller and/or third parties. We do not guarantee its accuracy or completeness. We advise you to contact us if you are interested in one of our properties or to seek assistance from your own expert.
Features
Transfer of ownership
- Listed since
- Acceptance
- Available in consultation
- Asking price
- € 785,000 kosten koper
- Asking price per m²
- € 5,451
- Status
- Available
Construction
- Kind of house
- Single-family home, row house
- Building type
- Resale property
- Year of construction
- 1920
- Specific
- Listed building (national monument) and monumental building
- Type of roof
- Flat roof covered with asphalt roofing
Surface areas and volume
- Areas
- Living area
- 144 m²
- Exterior space attached to the building
- 17 m²
- Plot size
- 106 m²
- Volume in cubic meters
- 507 m³
Layout
- Number of rooms
- 6 rooms (5 bedrooms)
- Number of bath rooms
- 2 bathrooms and 1 separate toilet
- Bathroom facilities
- 2 walk-in showers, 2 toilets, underfloor heating, sink, double sink, bath, and washstand
- Number of stories
- 3 stories
- Facilities
- Mechanical ventilation and TV via cable
Energy
- Energy label
- Insulation
- Completely insulated
- Heating
- CH boiler and complete floor heating
- Hot water
- CH boiler
- CH boiler
- Remeha CW5 (gas-fired combination boiler from 2025)
Cadastral data
- SCHOTEN B 8067
- Cadastral map
- Area
- 106 m²
- Ownership situation
- Full ownership
Exterior space
- Location
- Along waterway, alongside waterfront and unobstructed view
- Garden
- Back garden and front garden
- Back garden
- 20 m² (3.84 metre deep and 5.27 metre wide)
- Balcony/roof terrace
- Balcony present
Parking
- Type of parking facilities
- Public parking
© 2001-2026 funda