
This house on Funda: https://www.funda.nl/en/detail/koop/haarlem/huis-spionkopstraat-41/17271275/
Description
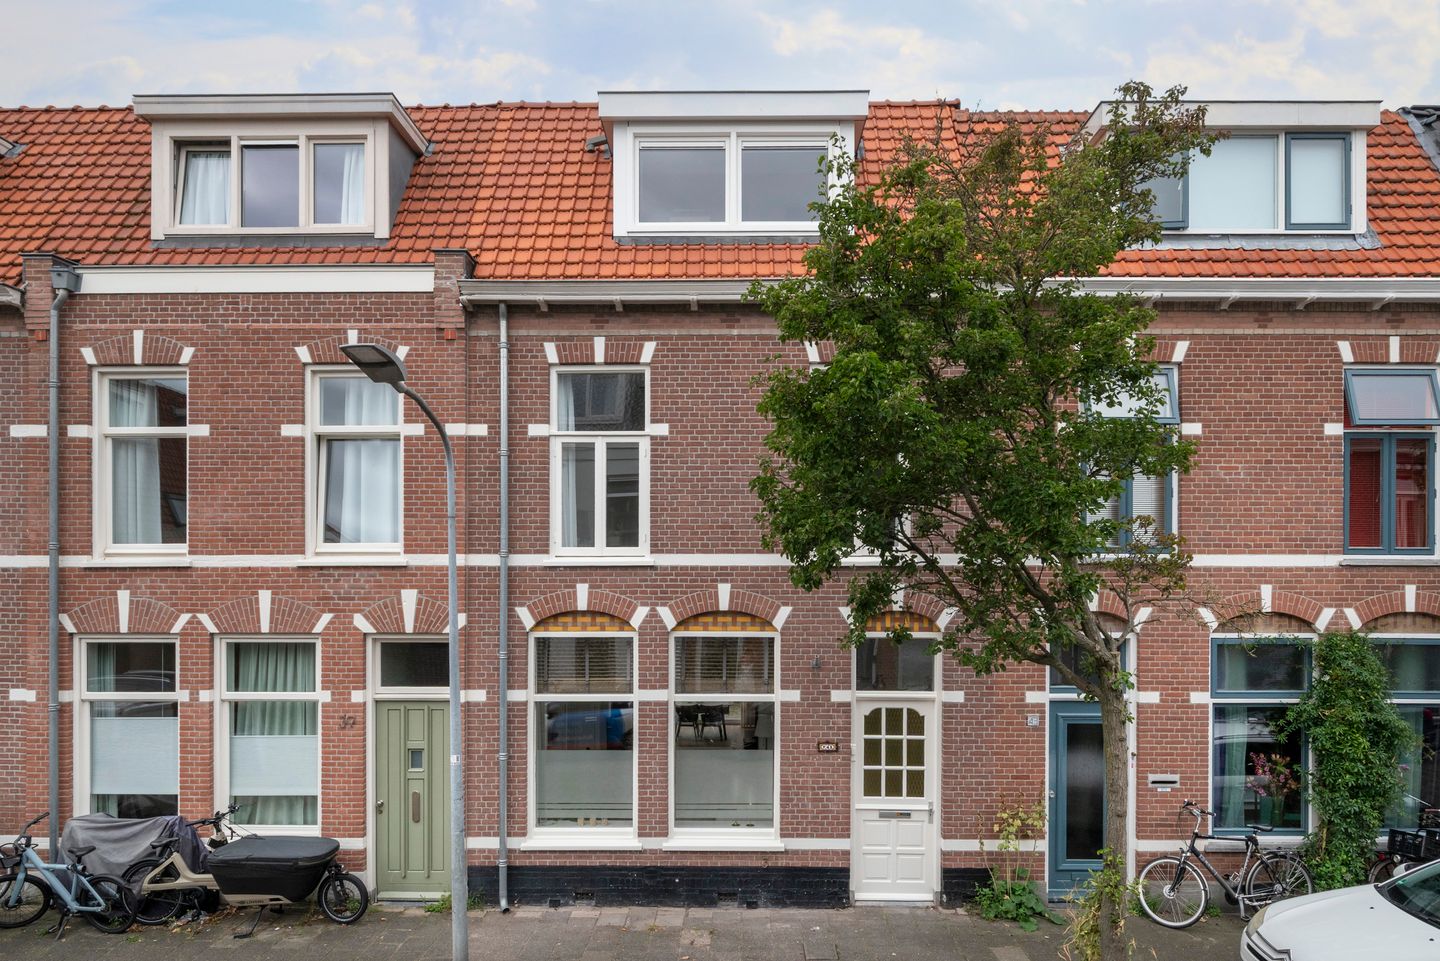
Welcome to Spionkopstraat 41 in Haarlem! This lovely home combines a warm and inviting atmosphere with plenty of space and modern comfort. With a beautiful open-plan kitchen installed in 2025, a bright living room with underfloor heating and a spacious dining area filled with natural light, this is a wonderful place to call home. Thanks to the roof extension completed in 2025, the property also offers no fewer than five bedrooms and two bathrooms. Add to this the sunny rear garden and the convenient location close to shops and the train station, and you have the perfect place to come home to!
As soon as you step inside, you will experience the welcoming atmosphere of this home. The cosy living room is wonderfully bright and offers plenty of space for a comfortable seating area. Underfloor heating provides extra comfort, making this a pleasant place to relax throughout the year. At the rear of the property, you will find the beautiful open-plan kitchen, which was renovated in 2025 and is fully equipped with modern appliances. These include an induction hob, extractor hood, fridge-freezer and built-in oven. It is the perfect place to prepare delicious meals while staying connected with family or friends.
The dining area is a particularly lovely part of the home. Thanks to the large sliding glass doors and skylights, natural light floods the space, creating a bright and airy atmosphere. There is plenty of room for a large dining table where you can enjoy meals together, entertain friends or spend long evenings chatting. The sliding doors provide direct access to the rear garden, creating a seamless connection between indoor and outdoor living.
The rear garden faces sunny west, allowing you to enjoy the afternoon and evening sunshine. Whether you want to unwind outside after a busy day, enjoy a barbecue with friends or simply relax in the sunshine, this garden offers a wonderful place to do so.
On the first floor, you will find the bedrooms and a spacious bathroom. The bathroom is fully equipped with a bathtub, walk-in shower, washbasin and toilet. Perfect for busy family life, but also a lovely place to unwind after a long day.
In 2025, the property was extended with an additional floor, creating a fully functional extra living level. Here you will find even more space and a second bathroom, complete with a walk-in shower, washbasin and toilet. With a total of five bedrooms, this home offers endless possibilities. Whether you need room for a growing family, a comfortable home office, a guest bedroom or a hobby room, you can arrange the spaces entirely to suit your needs. The two bathrooms also provide additional comfort and privacy for the whole family.
The location is another major advantage. Spionkopstraat is situated in a pleasant residential neighbourhood in Haarlem, with various shops for your daily essentials just around the corner. The train station is only a short bike ride away, making travelling by train easy and convenient. Here, you can enjoy living in a welcoming neighbourhood with all everyday amenities close at hand.
Key features:
• Cosy and bright living room with underfloor heating
• Beautiful open-plan kitchen installed in 2025
• Dining area filled with natural light thanks to the large sliding doors and skylights
• West-facing rear garden
• Two bathrooms
• Five bedrooms
• Pleasant neighbourhood with plenty of shops nearby and the train station just a short bike ride away
Enjoy wonderful living in the Transvaal neighbourhood
This home is situated in an excellent and highly central location, conveniently close to the train station. The neighbourhood offers a wide variety of shops, including the popular Cronjé shopping street, with its charming speciality shops, various cafés and restaurants and a large Albert Heijn supermarket. The Spaarneboog shopping centre, featuring a Vomar supermarket, Action and a sports centre, is also nearby.
There is also a great selection of schools, childcare facilities and a neighbourhood playground, all within easy reach. The train and bus station, Haarlem's charming historic city centre, the Stadskweektuinen gardens, the Spaarne river and the historic Ripperdakazerne are all within a short walking distance. The dunes, beach and sea are less than half an hour away by bike. Prefer travelling by car? The main roads and motorways can be reached within just a few minutes. In short, a wonderful neighbourhood in which to live and enjoy life.
Good to know:
- The property has undergone a building inspection; the report is available in your Move-account
- Living area: approximately 137.9 m² (according to the NEN measurement report)
- Built around 1910 on 88 m² of freehold land, on a brick foundation
- Underfloor heating and hot water supplied by a Remeha central heating boiler from 2015
- Energy label B
- Completion date to be agreed
Features
Transfer of ownership
- Listed since
- Acceptance
- Available in consultation
- Asking price
- € 850,000 kosten koper
- Asking price per m²
- € 6,159
- Status
- Available
Construction
- Kind of house
- Single-family home, row house
- Building type
- Resale property
- Year of construction
- 1910
- Type of roof
- Flat roof covered with asphalt roofing
Surface areas and volume
- Areas
- Living area
- 138 m²
- Plot size
- 88 m²
- Volume in cubic meters
- 505 m³
Layout
- Number of rooms
- 6 rooms (5 bedrooms)
- Number of bath rooms
- 2 bathrooms and 1 separate toilet
- Bathroom facilities
- 2 walk-in showers, bath, 2 toilets, and 2 sinks
- Number of stories
- 3 stories
- Facilities
- Skylight, mechanical ventilation, and sliding door
Energy
- Energy label
- Insulation
- Roof insulation, double glazing and insulated walls
- Heating
- CH boiler and partial floor heating
- Hot water
- CH boiler
- CH boiler
- Remeha (gas-fired combination boiler from 2015, in ownership)
Cadastral data
- SCHOTEN B 3361
- Cadastral map
- Area
- 88 m²
- Ownership situation
- Full ownership
Exterior space
- Location
- Alongside a quiet road and in residential district
- Garden
- Back garden
- Back garden
- 32 m² (6.00 metre deep and 5.36 metre wide)
- Garden location
- Located at the west
Parking
- Type of parking facilities
- Public parking
© 2001-2026 funda