
Description
For full details or to request a viewing, please visit the unique property website:
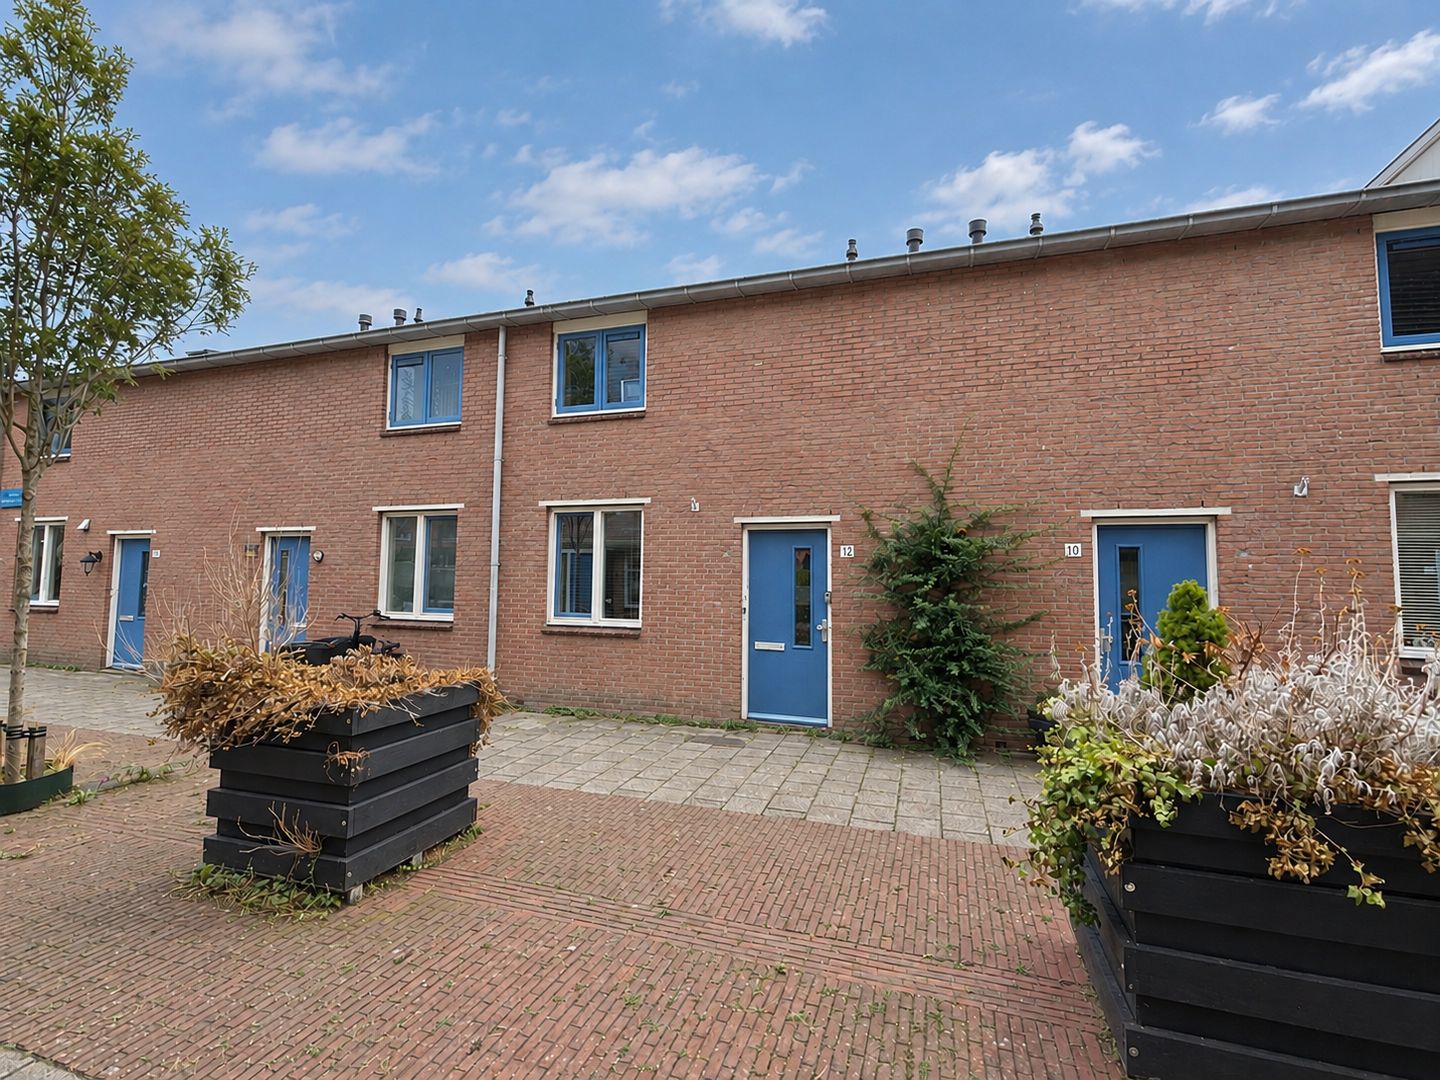
A modern family home located in the Slachthuisbuurt neighborhood, featuring a southwest-facing back garden (approx. 8 meters deep), a wooden shed, and rear access. The property is well-maintained but could use a little love and attention in certain areas. The front of the house is built straight up, allowing for four good-sized bedrooms.
The house is situated on a car-free street where children can play safely. It is conveniently located near Haarlem's city center, with shops for daily groceries, public transport, and arterial roads all in the immediate vicinity.
Layout:
Ground floor: Entrance, hallway with meter cupboard and toilet with small sink; open-plan kitchen (approx. 3.30 x 2.60m) at the front, featuring a simple kitchen unit with a large stove; garden-facing living room (approx. 4.25 x 5.10m) with French doors opening onto the southwest-facing back garden, which includes rear access and a wooden shed.
1st floor: Landing with under-stair storage; 1st bedroom at the front (approx. 3.70 x 2.30m); bathroom (approx. 2.35 x 2.70/1.65m) equipped with a shower, second toilet, and washbasin; 2nd bedroom at the rear (approx. 3.95 x 2.85m); 3rd bedroom at the rear (approx. 2.40 x 2.15m). 2nd floor: spacious attic room (approx. 3.35 x 5.10 m) with a maximum height of approx. 2.95 m, and a closet housing the washing machine connection and central heating unit.
Details:
- Built in 2002;
- Energy label A;
- Living area approx. 97 m² and volume approx. 345 m³;
- Plot size 93 m²;
- Fully insulated home;
- Intergas HRE central heating boiler (installed 2022);
- Choice of notary determined by the seller;
- #Ymereverkoopt;
- Completion date to be agreed upon.
Features
Transfer of ownership
- Listed since
- Acceptance
- Available in consultation
- Asking price
- € 489,000 kosten koper
- Asking price per m²
- € 5,041
- Status
- Available
Construction
- Kind of house
- Single-family home, row house
- Building type
- Resale property
- Year of construction
- 2002
- Specific
- Partly furnished with carpets and curtains
- Type of roof
- Shed roof covered with roof tiles
Surface areas and volume
- Areas
- Living area
- 97 m²
- External storage space
- 7 m²
- Plot size
- 93 m²
- Volume in cubic meters
- 345 m³
Layout
- Number of rooms
- 5 rooms (4 bedrooms)
- Number of bath rooms
- 1 bathroom and 1 separate toilet
- Bathroom facilities
- Shower, toilet, and sink
- Number of stories
- 3 stories
- Facilities
- Outdoor awning, mechanical ventilation, passive ventilation system, and TV via cable
Energy
- Energy label
- Insulation
- Completely insulated
- Heating
- CH boiler
- Hot water
- CH boiler
- CH boiler
- Intergas (gas-fired combination boiler from 2022, in ownership)
Cadastral data
- HAARLEM Q 3400
- Cadastral map
- Area
- 93 m² (part of parcel)
- Ownership situation
- Full ownership
Exterior space
- Location
- Alongside a quiet road and in residential district
- Garden
- Back garden
- Back garden
- 44 m² (8.30 metre deep and 5.26 metre wide)
- Garden location
- Located at the south with rear access
Storage space
- Shed / storage
- Detached wooden storage
- Facilities
- Electricity
- Insulation
- No insulation
Parking
- Type of parking facilities
- Public parking
© 2001-2026 funda