
This house on Funda: https://www.funda.nl/en/detail/koop/haarlem/huis-teslastraat-24/80022251/
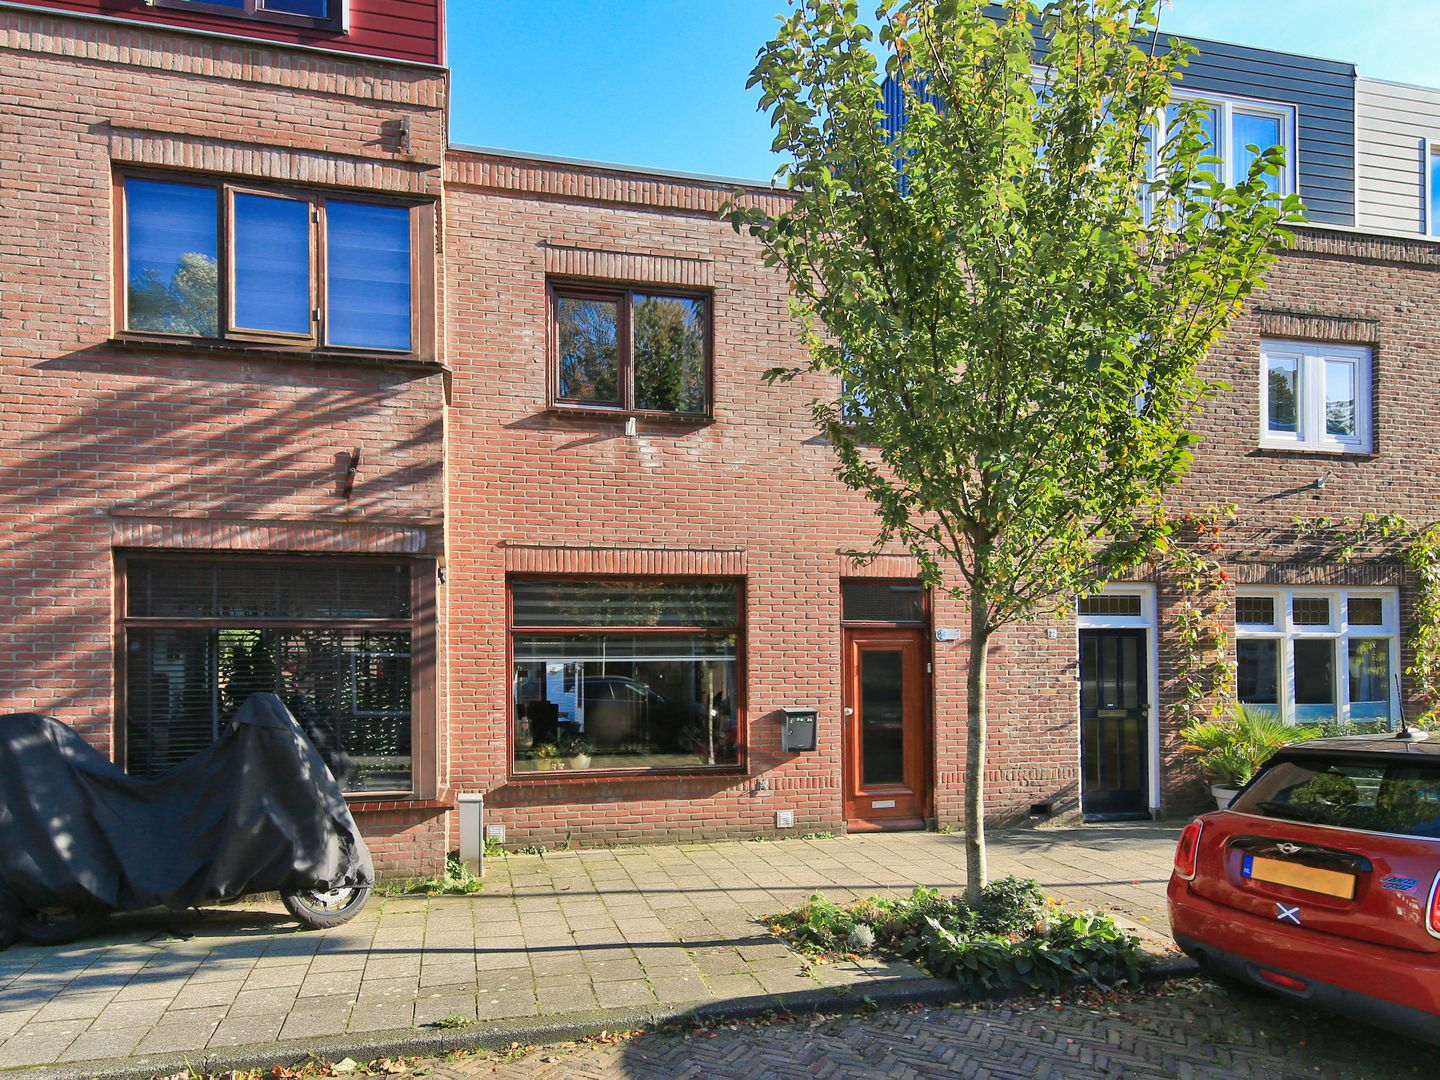
Heerlijke woning met mogelijkheden om je eigen draai aan te geven!
Description
A HOME FULL OF POTENTIAL, WITH A SPACIOUS GARDEN AND LARGE SHED
This lovely home on Teslastraat dates from 1923 and offers 99 m² of living space, providing a solid basis to create a home entirely to your own taste. It features a practical layout, a central heating boiler installed in 2019 and a foundation on shallow footings with a low foundation risk. In addition, the property offers a spacious 16-metre-deep garden, a large storage shed with car access via the rear entrance and a flat roof with potential for an additional storey.
SPACIOUS GARDEN WITH LARGE STORAGE SHED
At the rear of the property is a garden measuring 16 metres in depth. At the end of the garden, you will find a spacious storage shed, accessible by car via the rear entrance. The shed also offers plenty of room for storage, hobbies or a home workspace.
POTENTIAL FOR EXTENSION AND RENOVATION
The flat roof offers the possibility of adding an extra storey, subject to the local zoning regulations and obtaining the necessary planning permission. The deep garden also provides plenty of space to create an outdoor area entirely to your own taste. We recommend checking with the municipality in advance to establish what is possible in your particular situation.
LOCATION
The property is situated in the Natuurkundigenbuurt, part of the Houtvaartkwartier, a green residential neighbourhood in the south-west of Haarlem. The streets in this area are named after physicists and inventors, including Tesla, Marconi and Stephenson. It is a peaceful neighbourhood with plenty of greenery.
For those who enjoy the outdoors, there is plenty to explore nearby. Haarlemmerhout park, the dunes and the beach are all within easy cycling distance. Shops and supermarkets for daily groceries are within walking and cycling distance. Haarlem city centre, as well as Haarlem and Heemstede-Aerdenhout railway stations, can also be reached by bike.
CONDITION OF THE PROPERTY
The property is somewhat dated, giving you the freedom to renovate and personalise it entirely to your own taste. With some work and imagination, you can transform it into a home that perfectly suits your needs.
With an energy label E and partial double glazing, there are also clear opportunities to improve the property's energy efficiency and overall comfort. You decide what to tackle and when.
LAYOUT
Ground floor: Entrance hall with toilet, living room, kitchen with built-in appliances and a utility/laundry room. At the rear of the property is the deep, east-facing garden with the spacious storage shed.
First floor: Two bedrooms and a comfortable bathroom. The generously sized master bedroom is located at the front of the property. The bathroom and second bedroom are situated at the rear. The flat roof offers potential for a future extension, subject to regulations and the necessary planning permission.
KEY FEATURES
- Built in 1923
- 99 m² of living space, measured in accordance with NEN 2580
- 144 m² plot
- Deep garden measuring 16 metres
- Spacious storage shed, accessible by car via the rear entrance
- Flat roof offering potential for an additional storey, subject to zoning regulations and planning permission
- Foundation on shallow footings, with a low assessed foundation risk
- Central heating boiler installed in 2019
- Two bedrooms
- Plenty of potential to personalise and modernise the property
- Energy label E
- Partial double glazing
- Quiet residential location, close to local shops
- Quick completion possible
Features
Transfer of ownership
- Listed since
- Acceptance
- Available in consultation
- Asking price
- € 575,000 kosten koper
- Asking price per m²
- € 5,808
- Status
- Available
Construction
- Kind of house
- Single-family home, row house
- Building type
- Resale property
- Year of construction
- 1923
- Specific
- With carpets and curtains
- Type of roof
- Flat roof covered with asphalt roofing
Surface areas and volume
- Areas
- Living area
- 99 m²
- External storage space
- 27 m²
- Plot size
- 144 m²
- Volume in cubic meters
- 350 m³
Layout
- Number of rooms
- 4 rooms (2 bedrooms)
- Number of bath rooms
- 1 bathroom and 1 separate toilet
- Bathroom facilities
- Shower, walk-in shower, toilet, and sink
- Number of stories
- 2 stories
- Facilities
- Mechanical ventilation, passive ventilation system, and TV via cable
Energy
- Energy label
- Insulation
- Roof insulation and partly double glazed
- Heating
- CH boiler
- Hot water
- CH boiler
- CH boiler
- Atag (gas-fired combination boiler from 2019)
Cadastral data
- HAARLEM S 1122
- Cadastral map
- Area
- 144 m²
- Ownership situation
- Full ownership
Exterior space
- Location
- Alongside a quiet road and in residential district
- Garden
- Back garden
- Back garden
- 73 m² (0.16 metre deep and 0.05 metre wide)
- Garden location
- Located at the east with rear access
Storage space
- Shed / storage
- Attached brick storage
- Facilities
- Electricity
Parking
- Type of parking facilities
- Public parking
© 2001-2026 funda