
This house on Funda: https://www.funda.nl/en/detail/koop/haarlem/huis-teslastraat-53/44575351/
Teslastraat 532014 KL HaarlemNatuurkundigenbuurt-oost
€ 995,000 k.k.
Gerenoveerd familiehuis van 150 m2, A+, 5 slaapkamers en een tuin.
Description
Fully renovated 1920s family home of approximately 150 m² in Haarlem’s Natuurkundigenbuurt, offering five bedrooms, two bathrooms, an A+ energy label, nine solar panels, and a sunny rear garden. A spacious family home within walking distance of the Haarlemmerhout, combining original 1920s character with modern comfort and energy efficiency.
1920s character with modern-day comfort
Behind the classic 1923 façade lies a home that has been extensively renovated, upgraded, and extended in recent years. Original features, including the panelled doors and staircase, have been carefully preserved and restored, while the property itself has been brought fully up to modern technical and energy-efficiency standards.
With approximately 150 m² of living space, five bedrooms, and two bathrooms, this is an exceptionally complete family home. The additional second floor provides valuable extra space, while the A+ energy label, nine solar panels, high-quality insulation, and modern installations ensure comfortable and energy-efficient living.
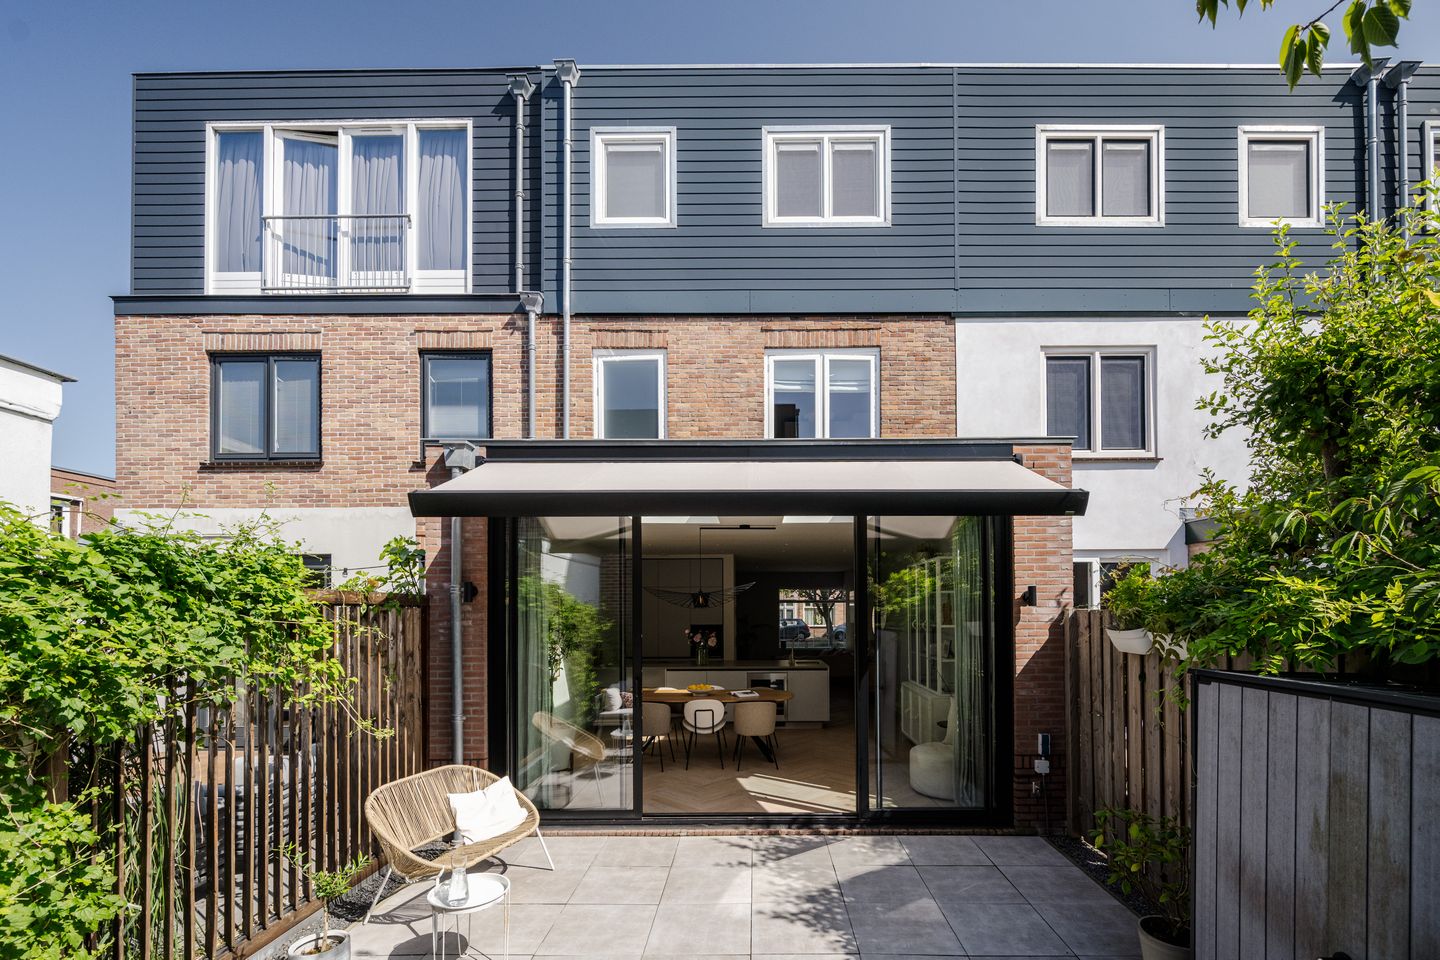
The ground floor forms the heart of the home. The living room, dining area, and open-plan kitchen flow naturally into one another, creating a living space of more than twelve metres in depth. The generous kitchen features a large island with hob and sink and is directly connected to the rear garden through wide sliding doors.
Comfort has clearly been a priority throughout. The heating can be controlled individually in each room, the ground floor has underfloor heating, and both bathrooms have electric underfloor heating. The second floor is also equipped with air conditioning for both heating and cooling.
Living in Haarlem’s Natuurkundigenbuurt
Teslastraat is located in the Natuurkundigenbuurt, part of Haarlem’s popular Haarlemmerhoutkwartier. It is a quiet, family-friendly residential area characterised by attractive 1920s architecture, young families, and pleasant streets.
The Haarlemmerhout is within walking distance and is ideal for a walk, a run, or an afternoon outdoors with the children. For daily groceries, the Vomar supermarket is close by, while the Westergracht area offers a larger range of shops, including Albert Heijn, Action, Etos, and Gall & Gall.
The location is particularly convenient for families. De Zuidwester primary school is approximately 400 metres away, while Heemstede-Aerdenhout railway station can be reached in around five minutes by bicycle. From there, direct trains run towards Amsterdam, Leiden, and The Hague.
Haarlem city centre is also nearby. The Grote Markt can be reached in approximately fifteen minutes by bicycle, while the beaches of Zandvoort and Bloemendaal aan Zee are also easily accessible.
Layout
Ground floor
Entrance hall with built-in coat cupboard, meter cupboard, and a well-finished separate toilet with washbasin. From the hall, you enter the living room, which flows into the dining area and open-plan kitchen. Together, these spaces create a bright and spacious living area of more than twelve metres in depth.
The open-plan kitchen features a generous island with hob and sink. Large sliding doors at the rear provide a direct connection to the garden. Underfloor heating adds further comfort and allows for a clean interior without visible radiators.
First floor
Landing with access to three bedrooms, the largest of which is more than four metres deep. The fully equipped bathroom includes a bathtub, walk-in shower, washbasin, toilet, and electric underfloor heating.
This floor also includes a spacious technical cupboard housing the central heating system.
Second floor
The added second floor provides two further bedrooms and a second bathroom with a walk-in shower, washbasin, electric underfloor heating, and connections for a washing machine and dryer.
This floor is equipped with air conditioning for both heating and cooling, high-quality glazing, and integrated insect screens.
A generous built-in cupboard provides ample storage space and could also be used as a walk-in wardrobe.
Garden
The rear garden is a pleasant extension of the kitchen and provides an inviting outdoor seating area. In the warmer months, the large sliding doors create an easy connection between indoor and outdoor living.
In summary
An extensively renovated and energy-efficient family home in Haarlem of approximately 150 m², with five bedrooms, two bathrooms, an A+ energy label, nine solar panels, underfloor heating, and a full additional floor. Located in the Natuurkundigenbuurt, within walking distance of the Haarlemmerhout and close to schools, shops, Heemstede-Aerdenhout railway station, and Haarlem city centre.
Key features
* Approximately 150 m² of living space.
* Plot size of 103 m².
* Built in 1923.
* Extensively renovated, upgraded, and extended.
* Energy label A+.
* Nine solar panels.
* High-quality insulation.
* HR++ and triple glazing.
* Smart heating, individually adjustable in each room.
* Underfloor heating on the ground floor.
* Electric underfloor heating in both bathrooms.
* Air conditioning on the second floor for both heating and cooling.
* High-efficiency combination boiler from 2021.
* Water softener.
* Five bedrooms.
* Two bathrooms.
* Separate toilet on the ground floor.
* Original panelled doors and staircase preserved and restored.
* Integrated insect screens on the second floor.
* Generous built-in cupboard on the second floor, suitable for storage or use as a walk-in wardrobe.
* Technical room offering possibilities for further future sustainability upgrades.
* Completion by mutual agreement.
Interested in this spacious and energy-efficient family home in Haarlem? Maarten van Vliet Makelaars would be delighted to show you around. Call 023-80 80 555 or arrange a viewing.
Features
Transfer of ownership
- Listed since
- Acceptance
- Available in consultation
- Asking price
- € 995,000 kosten koper
- Asking price per m²
- € 6,633
- Status
- Available
Construction
- Kind of house
- Single-family home, row house
- Building type
- Resale property
- Year of construction
- 1923
- Type of roof
- Flat roof covered with asphalt roofing
Surface areas and volume
- Areas
- Living area
- 150 m²
- Plot size
- 103 m²
- Volume in cubic meters
- 529 m³
Layout
- Number of rooms
- 8 rooms (5 bedrooms)
- Number of bath rooms
- 2 bathrooms and 1 separate toilet
- Bathroom facilities
- Shower, bath, 2 toilets, sink, and walk-in shower
- Number of stories
- 3 stories
- Facilities
- Solar panels
Energy
- Energy label
- Insulation
- Completely insulated
- Heating
- CH boiler
- Hot water
- CH boiler
- CH boiler
- Intergas HRE-ketel (gas-fired combination boiler from 2021, in ownership)
Cadastral data
- HAARLEM S 1072
- Cadastral map
- Area
- 103 m²
- Ownership situation
- Full ownership
Exterior space
- Location
- Alongside a quiet road and in residential district
- Garden
- Back garden
- Back garden
- 32 m² (6.02 metre deep and 5.36 metre wide)
- Garden location
- Located at the west
Parking
- Type of parking facilities
- Public parking
© 2001-2026 funda