
This house on Funda: https://www.funda.nl/en/detail/koop/haarlem/huis-theemsplein-12/44435369/
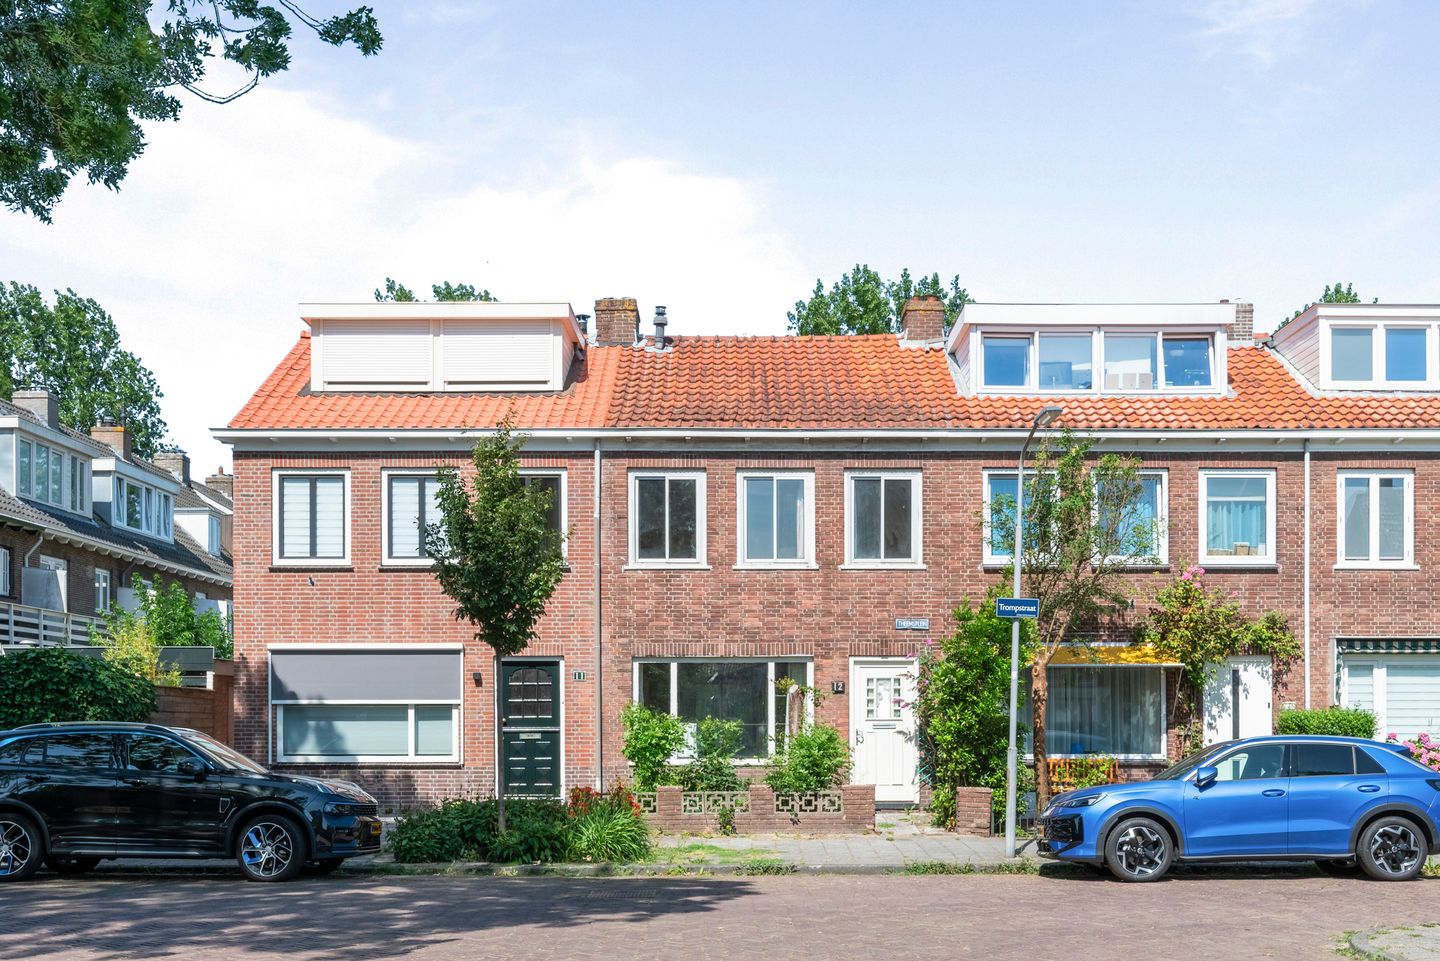
Eye-catcherWonen op een van de leukste plekjes van Haarlem!
Description
Live in one of Haarlem’s most charming neighborhoods, with a view of the lively Theemsplein!
Located in the popular Houtvaartkwartier neighborhood, this charming 1930s townhouse offers plenty of potential.
The home is in need of a complete renovation but provides an excellent foundation for anyone looking to remodel a home entirely to their own taste. The great location, the backyard, and the home’s distinctive character make this the perfect opportunity for a fresh start.
You reach the entrance to the house through the spacious front yard. The spacious entryway provides access to the restroom, a convenient stairwell closet, and the stairs to the first floor. From the entryway, you enter the spacious living room. At the rear is the kitchen, which has been expanded and opens onto the backyard. Behind the kitchen is a convenient storage room for extra storage.
On the first floor, the landing—which features a convenient built-in closet—provides access to all the rooms. At the front are two bedrooms, the larger of which has a built-in closet. At the back is the third spacious bedroom, which also has a built-in closet. The bathroom is spacious and includes a second toilet.
The second floor currently consists of a spacious open loft. Thanks to the available space, there is potential to add two additional bedrooms here, allowing the home to easily accommodate future growth.
In short: a home that can be fully modernized to suit your own tastes, situated in a fantastic location on a charming square in a popular residential neighborhood.
All the highlights:
• Characteristic 1930s home with plenty of potential
• Plenty of opportunities to modernize it entirely to your own taste
• Lovely west-facing backyard
• Spacious living room
• Potential for five bedrooms; currently three bedrooms
• Located in a popular neighborhood
• A short distance from shops, schools, public transportation, and downtown Haarlem
Surroundings
Theemsplein is a popular and peaceful square in the Houtvaartkwartier. Here, you’ll live in a pleasant residential area with a welcoming atmosphere. It’s a neighborhood with all the essential amenities you could wish for, including playgrounds, various elementary and secondary schools, childcare centers, an outdoor swimming pool, sports clubs, and sports fields. Haarlem Station, various schools, sports clubs, and major roads leading to Amsterdam, Schiphol, and The Hague are also within easy reach. In addition, recreational areas such as the Veerplas and Spaarnwoude are just a short distance away, as are the beach and dunes. A wonderful location for anyone looking for a peaceful place to live with all amenities nearby.
Good to know:
- Property has passed a structural inspection; report available for review
- Living area: approx. 83 m2 (NEN measurement report)
- The dimensions of the backyard are approximate and were measured based on the cadastral map
- Built around 1939 on 131m² of private land with a foundation on wooden piles
- Foundation risk = low (A, B, C)
- Free parking in front of the house
- Available as soon as possible
Features
Transfer of ownership
- Listed since
- Acceptance
- Available in consultation
- Asking price
- € 539,000 kosten koper
- Asking price per m²
- € 6,494
- Status
- Available
Construction
- Kind of house
- Single-family home, row house
- Building type
- Resale property
- Year of construction
- 1939
- Specific
- Renovation project
- Type of roof
- Gable roof covered with roof tiles
- Quality marks
- Bouwkundige Keuring
Surface areas and volume
- Areas
- Living area
- 83 m²
- Other space inside the building
- 29 m²
- Plot size
- 131 m²
- Volume in cubic meters
- 388 m³
Layout
- Number of rooms
- 6 rooms (3 bedrooms)
- Number of bath rooms
- 1 bathroom and 1 separate toilet
- Bathroom facilities
- Shower and toilet
- Number of stories
- 3 stories
- Facilities
- Passive ventilation system and TV via cable
Energy
- Energy label
- Insulation
- Double glazing
- Heating
- CH boiler and wood heater
- Hot water
- CH boiler
- CH boiler
- AWB (gas-fired combination boiler, in ownership)
Cadastral data
- HAARLEM I 3660
- Cadastral map
- Area
- 131 m²
- Ownership situation
- Full ownership
Exterior space
- Location
- Alongside a quiet road and in residential district
- Garden
- Back garden
- Back garden
- 39 m² (12.00 metre deep and 3.27 metre wide)
- Garden location
- Located at the west
Storage space
- Shed / storage
- Attached wooden storage
Parking
- Type of parking facilities
- Public parking
© 2001-2026 funda