
This house on Funda: https://www.funda.nl/en/detail/koop/haarlem/huis-theemsstraat-74/44467729/
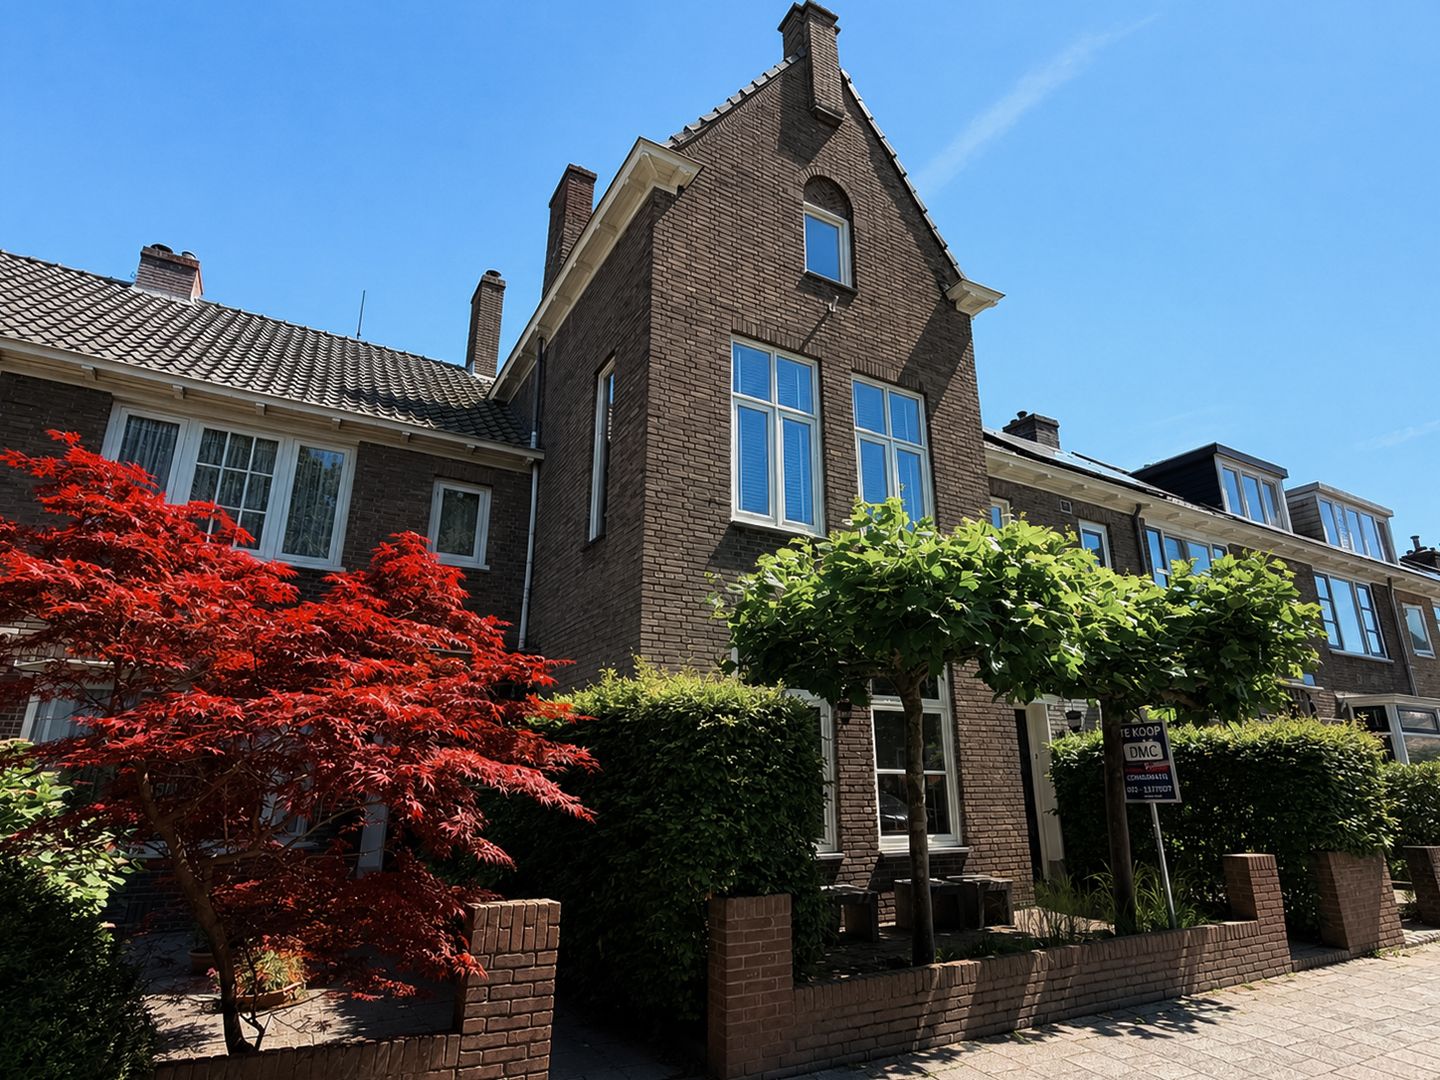
Description
What a wonderful place to come home to!
This beautiful, characterful townhouse—offering an impressive 161 m² of living space—combines charm, roominess, and comfort in a fantastic Haarlem location. The striking stepped gable gives the home a unique look, while the practical front garden and the sunny, beautifully landscaped southeast-facing back garden ensure there is always a lovely spot to relax. The garden also features a back entrance and a brick shed with electricity—ideal for storing bicycles, toys, and DIY or hobby equipment.
The property has been carefully maintained and rests on a direct foundation (built on the soil itself), meaning there are no wooden piles involved.
The location is ideal for families. Right next to the charming Theemsplein, you’ll find the large Jeugdland playground, where children can enjoy themselves for hours. The green, quiet, and child-friendly neighborhood offers plenty of space for outdoor play, while supermarkets, schools, and other amenities are just a short distance away. And Haarlem’s vibrant city center? You can reach it in just about seven minutes by bike.
Nature lovers will also feel right at home here. Forests, dunes, and the beach are close by, meaning a walk, a bike ride, or a day by the sea is always within easy reach. Plus, thanks to the convenient access to major roads, you can quickly travel to the rest of the Randstad area.
In short: a spacious family home in a prime location, where space, tranquility, and a welcoming atmosphere come together perfectly!
LAYOUT
Ground floor: entrance, vestibule, hallway, under-stair storage, toilet, living room with gas fireplace and beautiful herringbone parquet flooring, sliding doors to the garden, semi-open kitchen equipped with dishwasher, induction cooktop, extractor hood, steam oven, refrigerator, and Quooker tap; door to the garden.
1st floor: landing, toilet, bathroom with shower, washbasin, and heated towel rail; front bedroom with small washbasin and built-in closet; rear bedroom with small washbasin; 3rd bedroom.
2nd floor: spacious landing with ample built-in storage; laundry room with connections for washing machine and dryer and the central heating boiler; bathroom with toilet, small washbasin, and shower; front bedroom.
3rd floor: spacious storage attic accessible via a movable ladder.
GENERAL
• Total floor area 161 m², plot size 153 m², volume 508 m³.
• Shallow foundation (masonry foundation).
• Electrical system: 10 circuits + cooking circuit + 3 earth leakage circuit breakers + main switch + doorbell
transformer.
• Central heating boiler: Nefit Ecomline HR.
• Outdoor tap.
• Delivery in consultation.
Features
Transfer of ownership
- Listed since
- Acceptance
- Available in consultation
- Asking price
- € 1,135,000 kosten koper
- Asking price per m²
- € 7,050
- Status
- Sold under reservation
Construction
- Kind of house
- Single-family home, row house
- Building type
- Resale property
- Year of construction
- 1939
- Type of roof
- Combination roof covered with roof tiles
Surface areas and volume
- Areas
- Living area
- 161 m²
- External storage space
- 7 m²
- Plot size
- 153 m²
- Volume in cubic meters
- 508 m³
Layout
- Number of rooms
- 6 rooms (5 bedrooms)
- Number of bath rooms
- 2 bathrooms and 2 separate toilets
- Bathroom facilities
- 2 showers, 2 sinks, washstand, and toilet
- Number of stories
- 4 stories
Energy
- Energy label
- Insulation
- Double glazing
- Heating
- CH boiler
- Hot water
- CH boiler
- CH boiler
- Nefit Ecomline HR (gas-fired combination boiler from 1997, in ownership)
Cadastral data
- HAARLEM I 4042
- Cadastral map
- Area
- 153 m²
- Ownership situation
- Full ownership
Exterior space
- Location
- Alongside a quiet road, sheltered location, in wooded surroundings, in residential district and unobstructed view
- Garden
- Back garden and front garden
- Back garden
- 74 m² (11.75 metre deep and 6.34 metre wide)
- Garden location
- Located at the southeast with rear access
Storage space
- Shed / storage
- Detached brick storage
Parking
- Type of parking facilities
- Public parking
© 2001-2026 funda