
This house on Funda: https://www.funda.nl/en/detail/koop/haarlem/huis-timorstraat-19-d/44504778/
Description
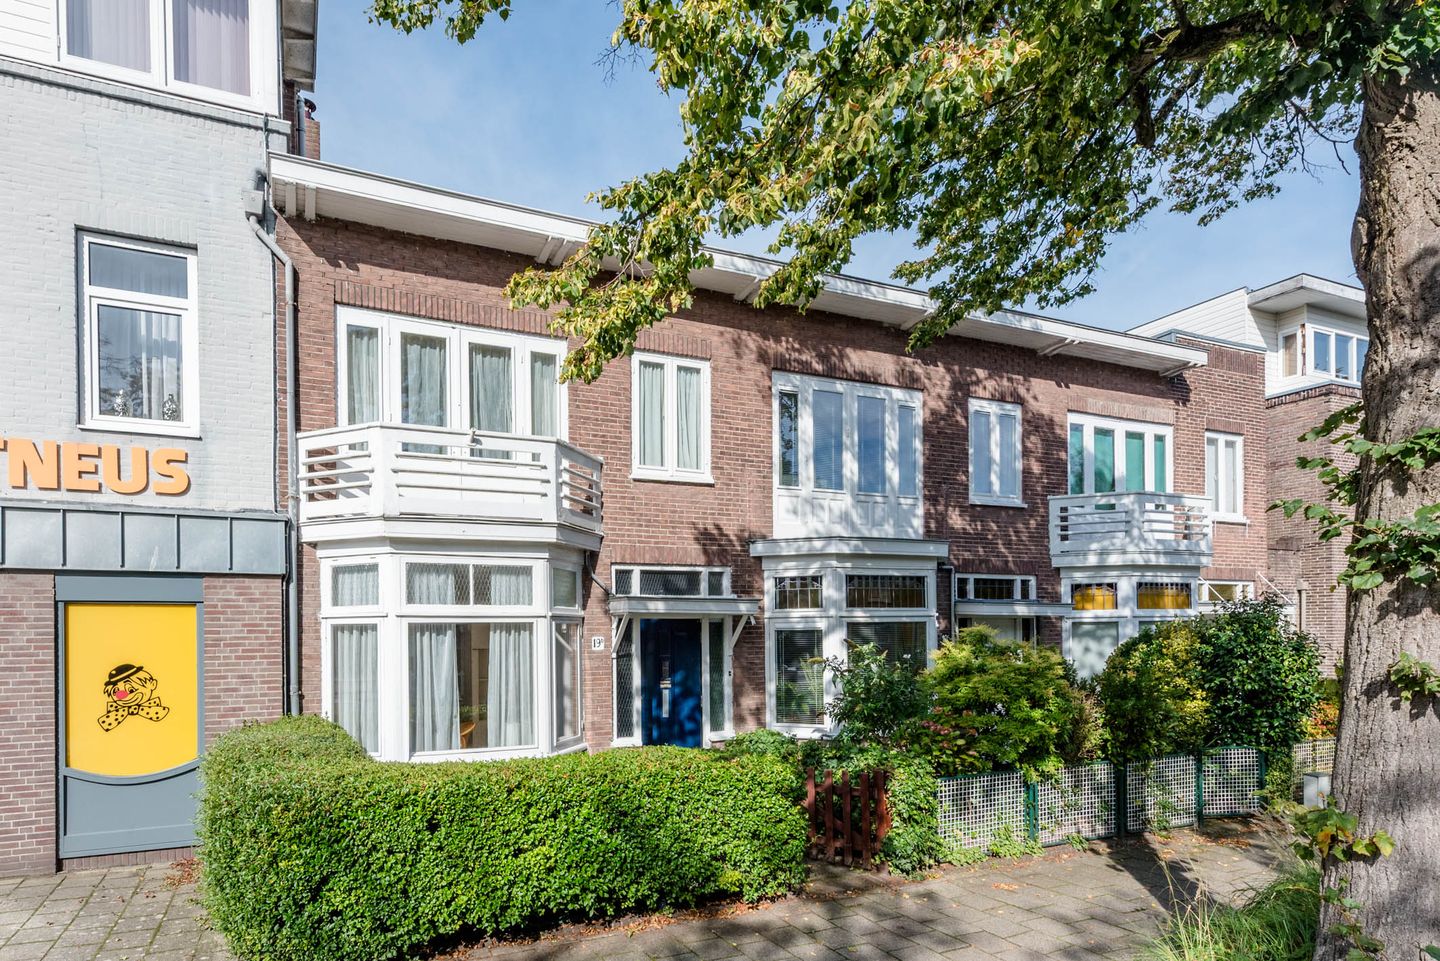
Je eigen woning aan de Timorstraat 19D in Haarlem.
Virtuele bezichtiging beschikbaar — bekijk de woning via de 3D-tour op onze website of op Funda.
De ligging in de Indischebuurt is prima, in een rustige straat op loopafstand van de winkels aan het Soendaplein, de Cronjéstraat en de weekmarkt aan de Floresstraat. In de buurt zijn bushaltes en uitvalswegen zijn makkelijk bereikbaar. Het centrum van Haarlem en het Centraal Station liggen op fietsafstand. Ook de Kennemerduinen en de stranden van Bloemendaal en Zandvoort liggen op fietsafstand. Deze tussenwoning uit 1927 is geheel naar eigen wens te moderniseren.
Parterre: voortuin, entree, hal, toilet, woonkamer, keuken, achtertuin, berging
1e etage: overloop, 3 kamers, badkamer met douche, wastafel en aansluiting wasmachine
- Leuke 4-kamer woning met veel potentie
- Woonoppervlak ca. 85 m2
- Intern gedateerd
- Gemetselde fundering ("op staal", funderingskaart gemeente Haarlem)
- Voortuin, achtertuin op het westen
- 3 slaapkamers
- Rustige straat in de prettige Indischebuurt
- Bouwkundig gekeurde woning
- Oplevering in overleg, kan snel
Features
Transfer of ownership
- Listed since
- Acceptance
- Available in consultation
- Asking price
- € 399,000 kosten koper
- Asking price per m²
- € 4,694
- Status
- Available
Construction
- Kind of house
- Single-family home, row house
- Building type
- Resale property
- Year of construction
- 1927
- Specific
- Renovation project
- Type of roof
- Flat roof covered with asphalt roofing
- Quality marks
- Bouwkundige Keuring
Surface areas and volume
- Areas
- Living area
- 85 m²
- Exterior space attached to the building
- 1 m²
- External storage space
- 12 m²
- Plot size
- 100 m²
- Volume in cubic meters
- 285 m³
Layout
- Number of rooms
- 4 rooms (3 bedrooms)
- Number of bath rooms
- 1 bathroom and 1 separate toilet
- Bathroom facilities
- Shower, toilet, and sink
- Number of stories
- 2 stories
- Facilities
- Passive ventilation system
Energy
- Energy label
- Not available
- Insulation
- Partly double glazed
- Heating
- Gas heaters
- Hot water
- Gas water heater
Cadastral data
- SCHOTEN B 8441
- Cadastral map
- Area
- 100 m²
- Ownership situation
- Full ownership
Exterior space
- Location
- In residential district
- Garden
- Back garden and front garden
- Back garden
- 24 m² (4.80 metre deep and 5.10 metre wide)
- Garden location
- Located at the west
- Balcony/roof terrace
- Balcony present
Storage space
- Shed / storage
- Detached wooden storage
Parking
- Type of parking facilities
- Public parking
© 2001-2026 funda