
This house on Funda: https://www.funda.nl/en/detail/koop/haarlem/huis-tuchthuisstraat-18/44513966/
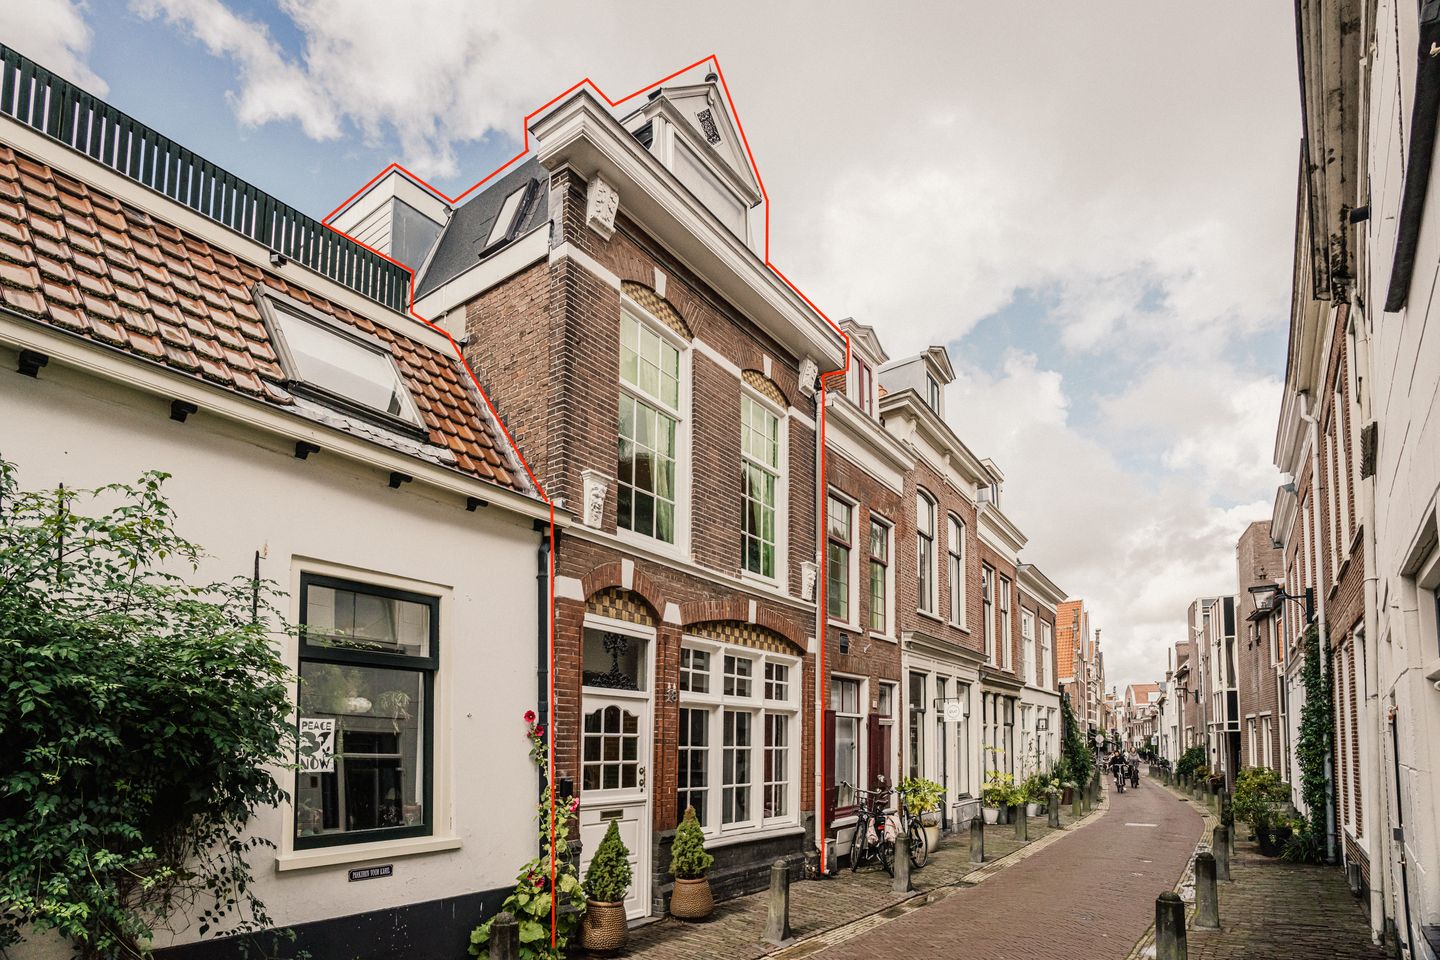
Charmante tussenwoning in de gezellige Vijfhoek, met zonnig dakterras
Description
A hidden gem in the heart of the Vijfhoek! A unique townhouse dating from 1890, with a playful layout, surprising details, three bedrooms and a wonderful private roof terrace. The property is in need of modernisation and offers plenty of potential to create a home entirely to your own taste. All this in a fantastic location, right in Haarlem’s historic city centre!
Step inside and you are transported back in time. Over the years, the interior has developed a character all of its own. The sunken seating area in the living room, coloured glass and unusual sightlines create a surprisingly distinctive interior. The living room has a large, tall window, while the open-plan kitchen with breakfast bar is located at the rear. A unique starting point for anyone looking to create something special while retaining the home’s character.
Upstairs are two bedrooms, a bathroom and a separate laundry room. Here too, you will find charming details, including coloured glass. The top floor has a playful layout, with a bedroom and an additional room at the front. From the landing, doors open directly onto the roof terrace: a sheltered and very private spot right in the city centre.
And then there is the location! Tucked away in the Vijfhoek, one of Haarlem’s most charming neighbourhoods. Narrow streets, characteristic buildings and inviting cafés and restaurants just around the corner. The Grote Markt, shops, restaurants, museums and railway station are all nearby. A special place for anyone who wants to live in the heart of the city while enjoying peace and privacy at home.
In short: a spacious home full of character and potential, ready to be updated and styled entirely to your own taste.
Good to know
* Built in 1890
* In need of modernisation
* Playful layout with sunken seating area
* Two bedrooms and an additional room
* Private roof terrace offering plenty of privacy
* Distinctive details, including coloured glass
* In the heart of the Vijfhoek
* City-centre amenities within walking distance
* For dimensions and layout, see the colour floor plan
* Completion by mutual agreement
Ground floor
Entrance. Hall with meter cupboard and stable-style window overlooking the living room. Living room with sunken seating area and large, tall window. Open-plan kitchen at the rear with U-shaped breakfast bar, double stainless-steel sink, gas hob, extractor hood and freestanding refrigerator.
First floor
Landing with lowered ceiling and recessed spotlights. Laundry room at the rear with washing machine connection and coloured etched glass. Bathroom with walk-in shower, toilet and washbasin. Inner hall with stairs to the upper floor. Large bedroom at the front with sliding windows, built-in wardrobe and coloured glass overlooking the inner hall.
Second floor
Landing with seating area, central-heating boiler cupboard and French doors opening onto the private roof terrace. Bedroom with two large skylights and built-in wardrobe. Additional (bed)room at the front with dormer window.
Features
Transfer of ownership
- Listed since
- Acceptance
- Available in consultation
- Asking price
- € 695,000 kosten koper
- Asking price per m²
- € 5,605
- Status
- Available
Construction
- Kind of house
- Single-family home, row house
- Building type
- Resale property
- Year of construction
- 1890
- Specific
- Protected townscape or village view (permit needed for alterations)
Surface areas and volume
- Areas
- Living area
- 124 m²
- Exterior space attached to the building
- 13 m²
- Plot size
- 53 m²
- Volume in cubic meters
- 432 m³
Layout
- Number of rooms
- 5 rooms (3 bedrooms)
- Number of bath rooms
- 1 bathroom
- Bathroom facilities
- Shower, toilet, and sink
- Number of stories
- 3 stories
Energy
- Energy label
- Heating
- CH boiler
- Hot water
- CH boiler
- CH boiler
- Kombi Kompakt HR (gas-fired combination boiler from 2008, in ownership)
Cadastral data
- HAARLEM C 1380
- Cadastral map
- Area
- 53 m²
- Ownership situation
- Full ownership
Exterior space
- Location
- In centre
- Balcony/roof terrace
- Roof terrace present
© 2001-2026 funda