
Description
Spacious family home with roof terrace and excellent possibilities for working from home in the Amsterdamse Buurt
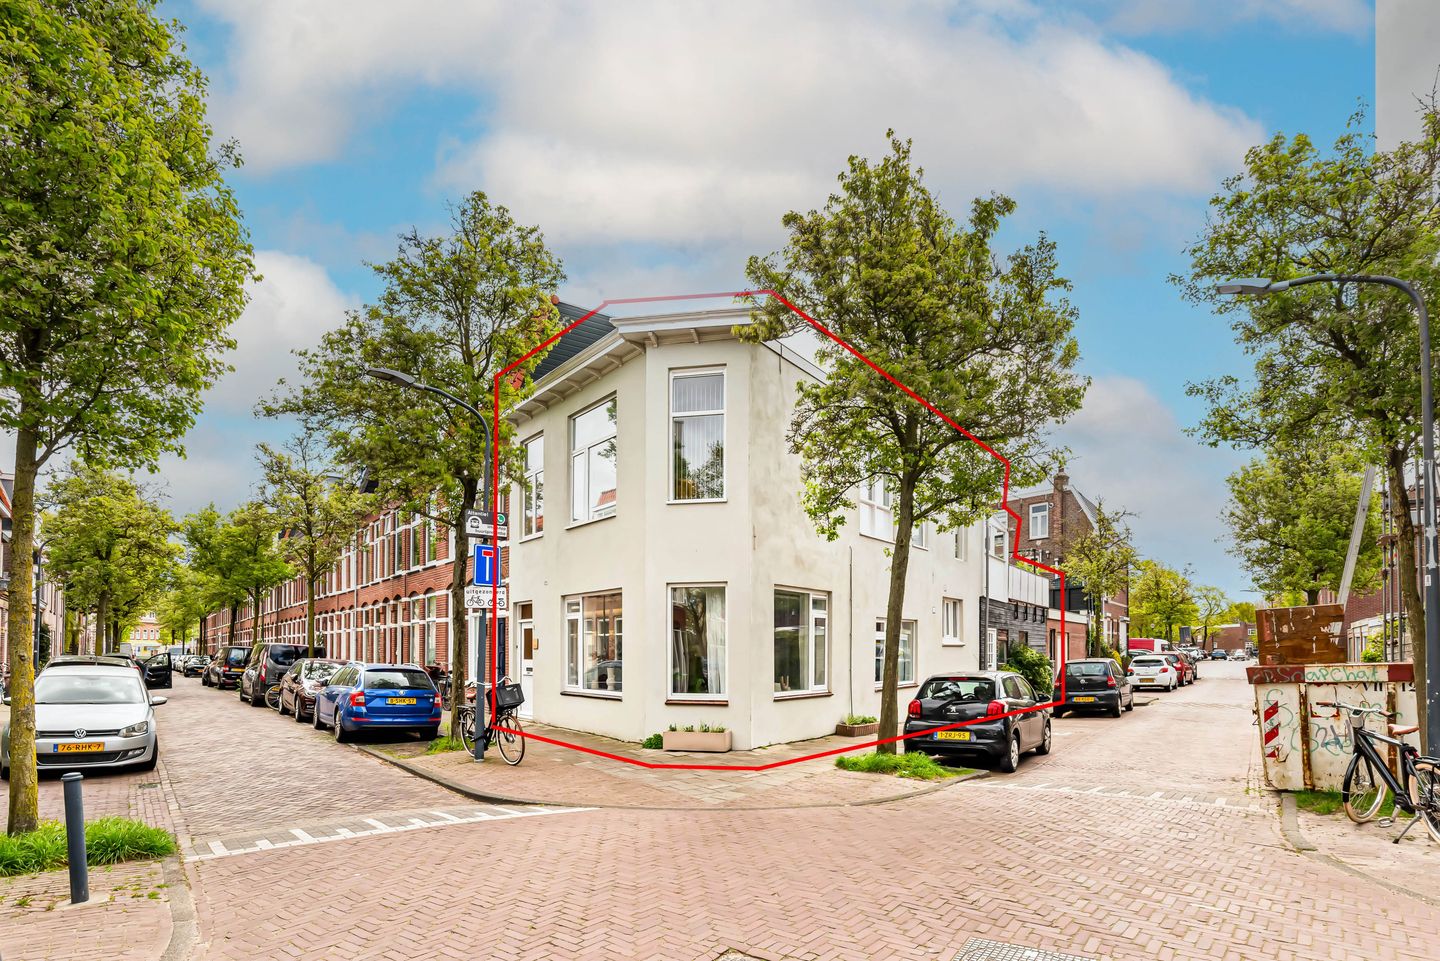
Located in the old Amsterdamse Buurt of Haarlem, this surprisingly spacious family home features a bright living room, open-plan kitchen, and a sunny roof terrace. An ideal home for those looking for space as well as the option to combine living and working.
The ground floor offers a generous and bright living area with an open kitchen. In addition, there is a separate room that is perfectly suited as a practice, office, or workspace from home. Thanks to the second entrance at the side of the property, this space is also independently accessible.
Upstairs, there are three bedrooms and a wonderful sunny conservatory and south-facing roof terrace of 12 m².
The property is conveniently located just around the corner from Amsterdamstraat, with a variety of shops and a supermarket for daily groceries, and close to a primary school and a playground at Teylerplein. Both Haarlem Central Station and Haarlem Spaarnwoude, as well as Haarlem’s charming city center, can be reached within approximately 10 minutes by bicycle.
The foundation of the property was completely renewed in 1991, and the ground floor has a concrete floor. Both the interior and exterior maintenance are in good condition. The kitchen and bathroom are somewhat dated but well maintained. The property is equipped with seven solar panels.
Architectural drawings for a roof extension are available (a permit was granted in the past, although the work was never carried out).
In short: a spacious and practical home in a pleasant location in Haarlem, with many amenities nearby and excellent possibilities for working from home.
Layout
Ground floor: entrance hall, hallway, WC with washbasin, living room with open-plan kitchen and staircase to the first floor. Door to the utility/practice room. Second entrance at the side of the property: hallway with access to the utility/practice room and office space.
First floor: landing, two spacious bedrooms at the front, bathroom, bedroom at the rear, conservatory/terrace room, and roof terrace.
Features
Living area approx. 135 m² (measured according to NEN 2580);
Very suitable for a home office or practice;
Foundation renewed in 1991;
Sunny roof terrace;
Free parking;
Convenient location in relation to main roads and public transport;
Transfer date in consultation, can be arranged quickly.
Features
Transfer of ownership
- Listed since
- Acceptance
- Available in consultation
- Asking price
- € 695,000 kosten koper
- Asking price per m²
- € 5,148
- Status
- Sold under reservation
Construction
- Kind of house
- Single-family home, corner house
- Building type
- Resale property
- Year of construction
- 1908
- Type of roof
- Flat roof covered with asphalt roofing
Surface areas and volume
- Areas
- Living area
- 135 m²
- Other space inside the building
- 7 m²
- Exterior space attached to the building
- 12 m²
- Plot size
- 85 m²
- Volume in cubic meters
- 507 m³
Layout
- Number of rooms
- 5 rooms (3 bedrooms)
- Number of bath rooms
- 1 bathroom and 1 separate toilet
- Number of stories
- 2 stories
- Facilities
- Solar panels
Energy
- Energy label
- Insulation
- Double glazing and energy efficient window
- Heating
- CH boiler
- Hot water
- CH boiler
- CH boiler
- Gas-fired from 2016, in ownership
Cadastral data
- HAARLEM E 3122
- Cadastral map
- Area
- 85 m²
- Ownership situation
- Full ownership
Exterior space
- Location
- Alongside a quiet road and in residential district
- Balcony/roof terrace
- Roof terrace present
Parking
- Type of parking facilities
- Public parking
© 2001-2026 funda