
This house on Funda: https://www.funda.nl/en/detail/koop/haarlem/huis-van-dortstraat-14/17384260/
Description
VAN DORTSTRAAT 14
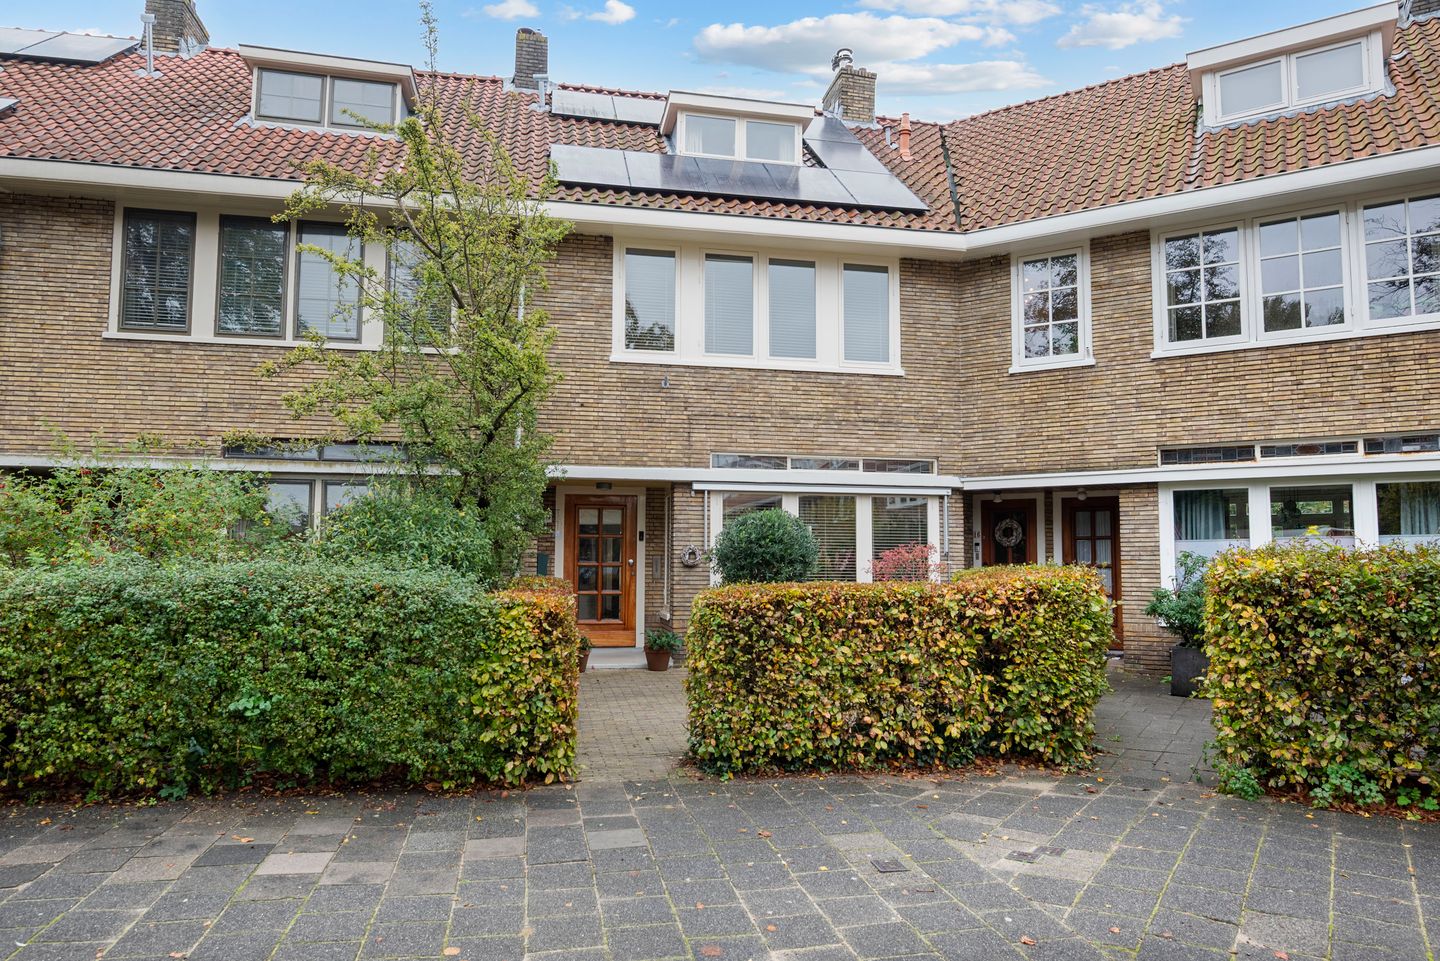
Fantastically located on the edge of the Kleverpark—close to shops, schools, sports facilities, and a supervised playground, and within walking distance of the Central Station and the city center—this bright and spacious 1930s family home features a front garden and a deep, southeast-facing back garden with rear access (by informal arrangement). The living area is 157 m² (including the utility room), situated on a 206 m² freehold plot.
Beaches and dunes a 20 min. bike-ride away.
Layout
Ground floor: Entrance, vestibule, hallway, under-stair storage, toilet, and a wide, dual-aspect living room (9.80m x 3.52m) with a fireplace and French doors opening onto a beautifully landscaped, widening back garden (southeast-facing) that includes a stone shed and rear access (by informal arrangement). There is a modern, separate kitchen (installed in 2021) equipped with built-in appliances (induction hob, extractor hood, combination microwave, dishwasher, and Quooker tap), an additional small room (3m x 2.25m), a utility room (5m x 2.25m) housing the central heating boiler and connections for a washing machine/dryer, and a storage shed (3.65m x 2.25m).
1st floor: Landing, toilet, 3 bedrooms (one of which features French doors opening onto a full-width balcony), and a modern bathroom (renovated in 2017) with a walk-in shower and vanity unit.
2nd floor: Landing, storage space, and 2 spacious attic rooms, both featuring dormer windows. GENERAL
* ideal family home
* 11 solar panels
* outside paintwork 2026
* electrical system with 10 circuits and 2 residual-current devices (RCDs)
* timber pile foundation (low risk)
* property has undergone a structural survey
* energy label C
Features
Transfer of ownership
- Listed since
- Acceptance
- Available in consultation
- Asking price
- € 1,199,000 kosten koper
- Asking price per m²
- € 8,752
- Status
- Available
Construction
- Kind of house
- Single-family home, row house
- Building type
- Resale property
- Year of construction
- 1933
- Specific
- Protected townscape or village view (permit needed for alterations) and partly furnished with carpets and curtains
- Quality marks
- Bouwkundige Keuring
Surface areas and volume
- Areas
- Living area
- 137 m²
- Other space inside the building
- 19 m²
- Exterior space attached to the building
- 6 m²
- External storage space
- 8 m²
- Plot size
- 206 m²
- Volume in cubic meters
- 538 m³
Layout
- Number of rooms
- 6 rooms (5 bedrooms)
- Number of bath rooms
- 1 bathroom and 2 separate toilets
- Bathroom facilities
- Double sink and walk-in shower
- Number of stories
- 3 stories
- Facilities
- Outdoor awning, passive ventilation system, and solar panels
Energy
- Energy label
- Insulation
- Roof insulation and double glazing
- Heating
- CH boiler
- Hot water
- CH boiler
- CH boiler
- Intergas HR (gas-fired combination boiler from 2024, in ownership)
Cadastral data
- HAARLEM G 3092
- Cadastral map
- Area
- 206 m²
- Ownership situation
- Full ownership
Exterior space
- Location
- Alongside a quiet road, in residential district and unobstructed view
- Garden
- Back garden and front garden
- Back garden
- 80 m² (12.00 metre deep and 12.00 metre wide)
- Garden location
- Located at the southeast with rear access
- Balcony/roof terrace
- Balcony present
Storage space
- Shed / storage
- Attached brick storage
Parking
- Type of parking facilities
- Public parking
© 2001-2026 funda