
This house on Funda: https://www.funda.nl/en/detail/koop/haarlem/huis-van-dortstraat-4/44586960/
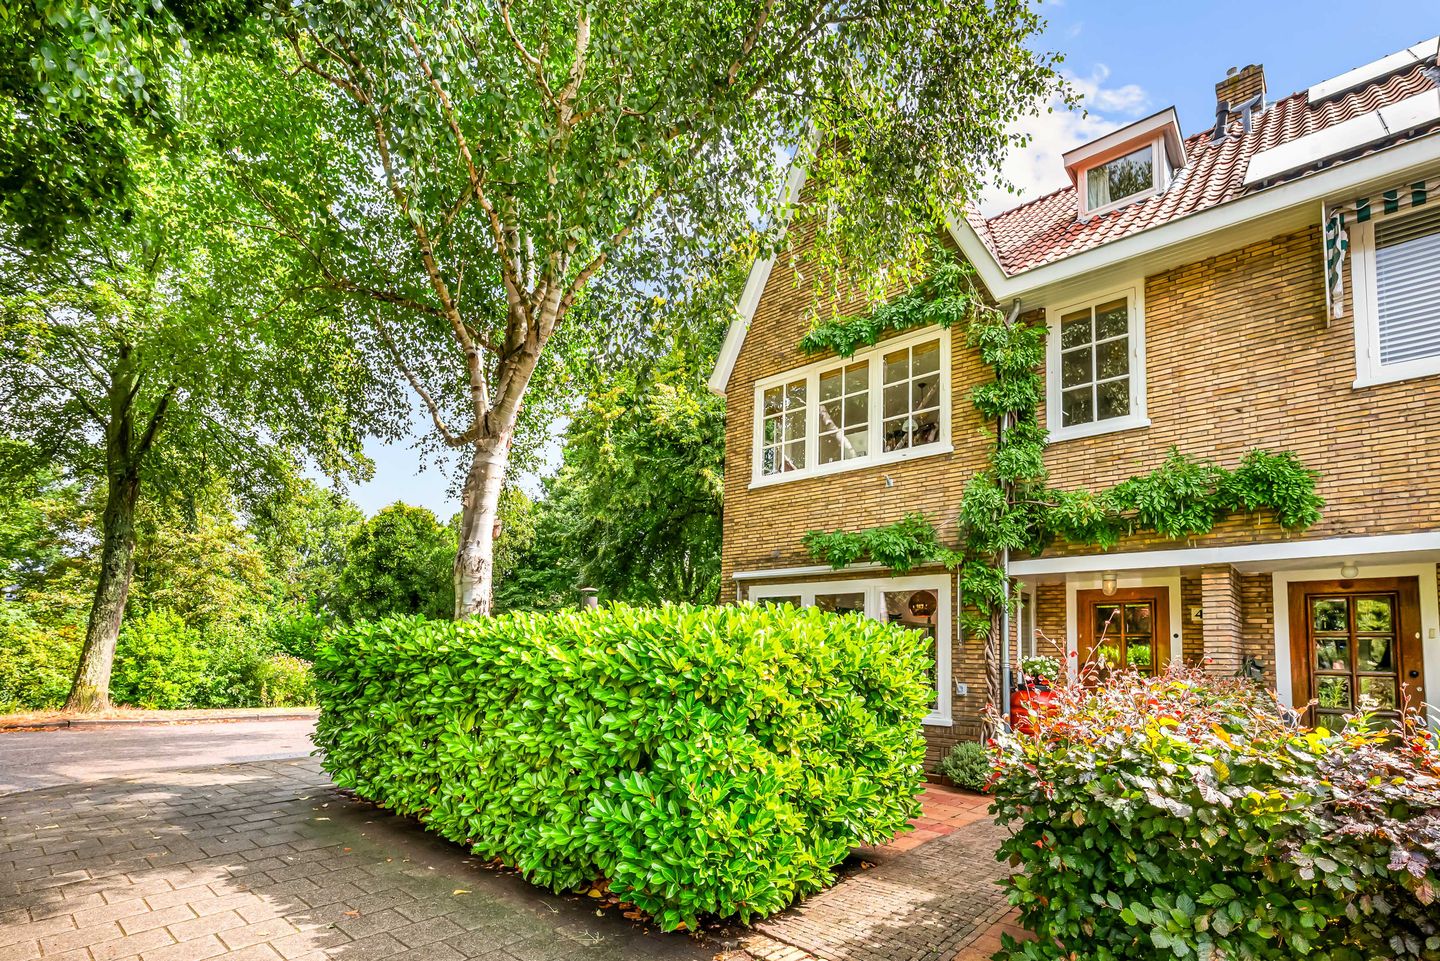
Van Dortstraat 42023 JN HaarlemSchoterveenpolder
€ 1,300,000 k.k.
Bijzonder gezinshuis met veel ruimte en mogelijkheden op top locatie!
Description
What a Location!!
We simply cannot think of anything this location could possibly be missing. All amenities are within easy reach, thanks to this unique setting near the Schoterveenpolder, with its characteristic Dutch windmill, Burcht ter Cleeff playground, community school gardens and the Stadskweektuin, which offers a wide range of activities.
The bus stop is just around the corner, while shops, cafés and restaurants are all within walking distance in the nearby Kleverpark and Cronjéstraat areas. Haarlem city centre and the railway station are less than a five-minute bike ride away. Add to this the convenient cycling distance to the Kennemerduinen, the beach and the excellent road connections to cities such as Alkmaar and Amsterdam, and you will understand our enthusiasm for this location.
The house has been well maintained in recent years and has been lovingly cared for. The spacious living room with side windows, five bedrooms, large garage with loft and characteristic roof structure make this a wonderful family home offering plenty of space and possibilities.
Ground floor:
Entrance hall with original granite flooring, understairs storage cupboard, meter cupboard and toilet with washbasin. The spacious living room benefits from plenty of natural light thanks to the side windows and enjoys a lovely view of the surrounding greenery. The room features a solid wood floor and French doors opening onto the rear garden.
The open-plan kitchen is finished in a light colour scheme and features a kitchen island, various built-in appliances and a separate door providing access to the rear garden.
First floor:
Landing with a second toilet and washbasin. The spacious master bedroom at the rear features several built-in wardrobes, two side windows and a charming loggia. There are two bedrooms at the front of the house.
The neat bathroom is equipped with a bathtub, separate shower cubicle, double washbasin and washing machine connection.
Second floor:
Spacious landing and a separate boiler room housing the central heating boiler. At both the front and rear of the house there is a charming bedroom/study with additional storage space.
The characteristic attic floor offers interesting possibilities for conversion into a loft-style living space. This could be achieved relatively easily by removing the ceiling.
Outdoor space:
The sunny and flower-filled rear garden is sheltered and offers plenty of privacy. The spacious detached brick garage can be accessed directly from the garden. The garage features a large loft, providing an abundance of practical storage space.
Good to know:
* Distinctive corner house; wonderful family home
* No direct neighbours opposite and unobstructed views of the community gardens
* Five bedrooms
* Sheltered front garden with evening sun
* Spacious detached brick garage with large loft
* Original blueprint of the house available
* Floor and cavity wall insulation
* Interior components of the central heating boiler recently completely renewed
* Definitely worth a viewing
* Transfer date by mutual agreement
Features
Transfer of ownership
- Listed since
- Acceptance
- Available in consultation
- Asking price
- € 1,300,000 kosten koper
- Asking price per m²
- € 7,692
- Status
- Available
Construction
- Kind of house
- Mansion, corner house
- Building type
- Resale property
- Year of construction
- 1933
- Specific
- Protected townscape or village view (permit needed for alterations) and partly furnished with carpets and curtains
- Type of roof
- Combination roof covered with asphalt roofing and roof tiles
- Quality marks
- Bouwkundige Keuring
Surface areas and volume
- Areas
- Living area
- 169 m²
- Exterior space attached to the building
- 3 m²
- External storage space
- 19 m²
- Plot size
- 178 m²
- Volume in cubic meters
- 590 m³
Layout
- Number of rooms
- 6 rooms (5 bedrooms)
- Number of bath rooms
- 1 bathroom and 2 separate toilets
- Bathroom facilities
- Shower, double sink, and bath
- Number of stories
- 3 stories
Energy
- Energy label
- Insulation
- Partly double glazed, insulated walls and floor insulation
- Heating
- CH boiler
- Hot water
- CH boiler
- CH boiler
- Combination boiler, in ownership
Cadastral data
- HAARLEM G 3097
- Cadastral map
- Area
- 178 m²
Exterior space
- Location
- Alongside park, alongside a quiet road, in residential district and unobstructed view
- Garden
- Back garden and front garden
- Back garden
- 47 m² (7.12 metre deep and 6.55 metre wide)
- Garden location
- Located at the east with rear access
- Balcony/roof terrace
- Balcony present
Garage
- Type of garage
- Detached brick garage
- Capacity
- 1 car
- Facilities
- Loft
Parking
- Type of parking facilities
- Public parking
© 2001-2026 funda