
This house on Funda: https://www.funda.nl/en/detail/koop/haarlem/huis-van-kinsbergenstraat-24/17259550/
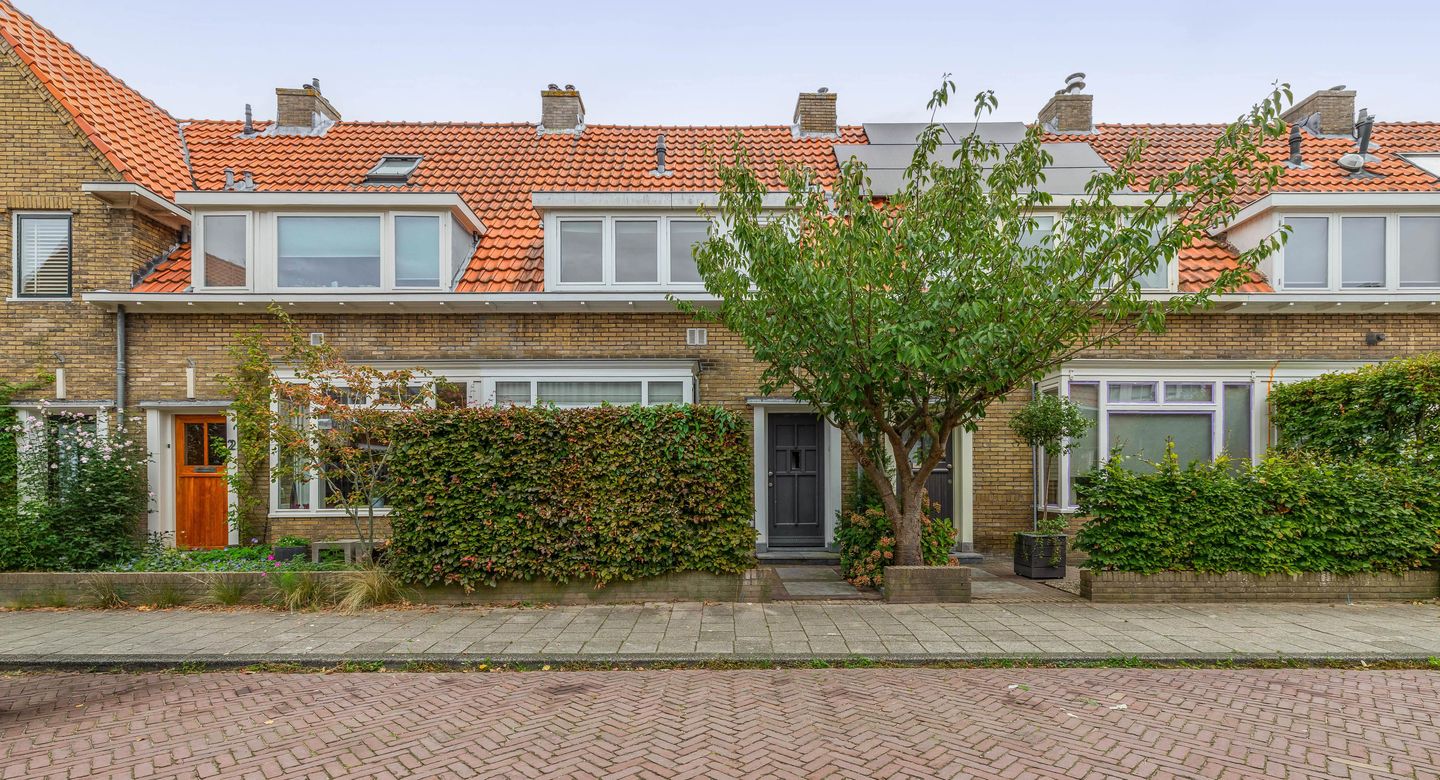
Description
-ENGLISH BELOW-
Wonen in de Van Kinsbergenstraat: sfeervol, kindvriendelijk en ideaal gelegen
Een gemoedelijke sfeer, spelende kinderen op straat – waar vind je dat nog? In de Van Kinsbergenstraat, misschien wel een van de gezelligste en leukste straten van Haarlem. Het autoverkeer is beperkt en bestaat vrijwel uitsluitend uit bestemmingsverkeer, wat bijdraagt aan de rust en veiligheid.
De straat ligt in het geliefde Houtvaartkwartier, een ruim opgezette buurt die bijzonder populair is bij gezinnen. In de directe omgeving vind je tal van voorzieningen en het centrum van Haarlem ligt op korte afstand. Aan de rand van de wijk bevindt zich het iconische openluchtzwembad De Houtvaart dat in de zomermaanden dagelijks geopend is. Verder is er op 15 minuten fietsen duinmeer 't Wed, een heerlijke plek met zandstrandjes. Ook is er een grote speeltuin in de buurt, een favoriete ontmoetingsplek voor kinderen en hun ouders.
Indeling van de woning
Via de voortuin kom je bij de voordeur. Je stapt binnen in de hal, met ruime inbouw garderobekast. Je loopt verder door de hal langs de trapkast en toilet naar de woonkamer. De lichte woonkamer beschikt aan de voorzijde over een sfeervolle erker en een sfeervolle elektrische haard. De eetkamer en open keuken bevindt zich aan de achterzijde en is uitgerust met moderne inbouwapparatuur: een combimagnetron, 4-pits inductiekookplaat, vaatwasser en koelkast.
Vanuit de fijne open keuken in 2021 geplaatst en via openslaande deuren in de woonkamer is de zonnige achtertuin bereikbaar. Dankzij de zuidoostelijke ligging kun je hier in de zomer tot laat in de avond van de zon genieten. De tuin beschikt over een houten berging en een handige achterom. Daarnaast is er 2021 door de gehele woning een nieuwe laminaat vloer geplaatst.
Verdiepingen
Op de eerste verdieping bevinden zich 2 ruime slaapkamers en 1 kleinere slaapkamer. De grootste kamer aan de achterzijde heeft vaste kasten en toegang tot een balkon. Daarnaast is er een kleinere slaapkamer aan de achterzijde en een slaapkamer aan de voorzijde. Nette badkamer met bad, douche, toilet en wastafel.
De tweede verdieping biedt plaats aan de wasmachine en droger. Hier bevindt zich ook een ruime slaapkamer met een dakkapel. Dankzij de op maat gemaakte kastenwand en bergruimte achter de knieschotten is er volop opbergruimte.
Bijzonderheden:
* Bouwjaar: 1939.
* Woonoppervlakte: 111 m² perceel 114m² (meetrapport aanwezig).
* Cv-ketel 2023 Intergas HRE.
* Lage risicoklasse fundering, ‘Op Staal’ gefundeerd.
* Vrij parkeren in de straat.
* Aanvaarding in overleg.
* Gelegen nabij het Van Kinsbergenplein en op korte afstand van het Theemsplein met speeltuin Jeugdland.
* Slechts 6 minuten fietsen naar het centrum van Haarlem en landgoed Elswout.
* Basisschool en kinderopvang op loopafstand.
* Strand binnen 15 minuten met de auto of 30 minuten op de fiets.
* Vier middelbare scholen op minder dan 10 minuten fietsen.
* Kindvriendelijke en rustige buurt waar kinderen veilig buiten kunnen spelen.
Oplevering in overleg
Living on Van Kinsbergenstraat: charming, child-friendly, and ideally located
A friendly atmosphere, children playing in the street—where can you still find that? On Van Kinsbergenstraat, arguably one of the most pleasant and delightful streets in Haarlem. Car traffic is limited and consists almost exclusively of local traffic, contributing to a quiet and safe environment.
The street is located in the popular Houtvaartkwartier, a spacious neighborhood that is particularly favored by families. Numerous amenities are found in the immediate vicinity, and Haarlem’s city center is just a short distance away. On the edge of the neighborhood lies the iconic De Houtvaart open-air swimming pool, which is open daily during the summer months. Additionally, the 't Wed dune lake—a wonderful spot with sandy beaches—is a 15-minute bike ride away. There is also a large playground nearby, a favorite meeting place for children and their parents.
Layout of the home
You reach the front door via the front garden. You step into the hallway, which features a spacious built-in coat closet. Continuing through the hall—past the under-stair storage and the toilet—you arrive at the living room. The bright living room features a charming bay window and an attractive electric fireplace at the front. The dining area and open-plan kitchen are located at the rear and are equipped with modern built-in appliances: a combi-microwave, a 4-zone induction cooktop, a dishwasher, and a refrigerator.
The sunny back garden is accessible from the lovely open-plan kitchen (installed in 2021) and through the French doors in the living room. Thanks to its southeast-facing position, you can enjoy the sun here until late in the evening during the summer. The garden features a wooden shed and convenient rear access. Additionally, new laminate flooring was installed throughout the house in 2021.
Upper Floors
The first floor comprises two spacious bedrooms and one smaller bedroom. The largest room at the rear features built-in wardrobes and access to a balcony. There is also a smaller bedroom at the rear and another bedroom at the front. The neat bathroom is equipped with a bathtub, shower, toilet, and washbasin.
The second floor accommodates the washing machine and dryer. Here, you will also find a spacious bedroom with a dormer window. There is ample storage space thanks to a custom-made wardrobe unit and storage areas behind the knee walls.
Key Features:
* Year of construction: 1939.
* Living area: 111 m²; plot size: 114 m² (measurement report available).
* Central heating boiler: Intergas HRE (2023).
* Low-risk foundation classification; built on shallow foundations ('op staal').
* Free street parking.
* Date of transfer by agreement.
* Located near Van Kinsbergenplein and a short distance from Theemsplein, home to the 'Jeugdland' playground.
* Just a 6-minute bike ride to Haarlem city center and the Elswout estate.
* Primary school and childcare within walking distance.
* Beach accessible within 15 minutes by car or 30 minutes by bike.
* Four secondary schools within a 10-minute bike ride.
* Child-friendly, quiet neighborhood where children can play safely outdoors. Handover to be agreed upon
Features
Transfer of ownership
- Listed since
- Acceptance
- Available in consultation
- Asking price
- € 735,000 kosten koper
- Asking price per m²
- € 6,622
- Status
- Available
Construction
- Kind of house
- Single-family home, row house
- Building type
- Resale property
- Year of construction
- 1939
- Type of roof
- Gable roof covered with roof tiles
Surface areas and volume
- Areas
- Living area
- 111 m²
- Exterior space attached to the building
- 3 m²
- External storage space
- 5 m²
- Plot size
- 114 m²
- Volume in cubic meters
- 370 m³
Layout
- Number of rooms
- 8 rooms (4 bedrooms)
- Number of bath rooms
- 1 bathroom and 1 separate toilet
- Bathroom facilities
- Shower, bath, toilet, and washstand
- Number of stories
- 3 stories
- Facilities
- Outdoor awning, optical fibre, passive ventilation system, and TV via cable
Energy
- Energy label
- Insulation
- Roof insulation, double glazing and energy efficient window
- Heating
- CH boiler
- Hot water
- CH boiler
- CH boiler
- Intergas HRE 28/24 CW4 ( combination boiler from 2023, in ownership)
Cadastral data
- HAARLEM I 3850
- Cadastral map
- Area
- 114 m²
Exterior space
- Location
- In residential district
- Garden
- Back garden and front garden
- Back garden
- 58 m² (9.89 metre deep and 5.86 metre wide)
- Garden location
- Located at the southeast with rear access
- Balcony/roof terrace
- Balcony present
Storage space
- Shed / storage
- Detached brick storage
- Facilities
- Electricity
Parking
- Type of parking facilities
- Public parking
© 2001-2026 funda