
This house on Funda: https://www.funda.nl/en/detail/koop/haarlem/huis-van-kinsbergenstraat-31/44584488/
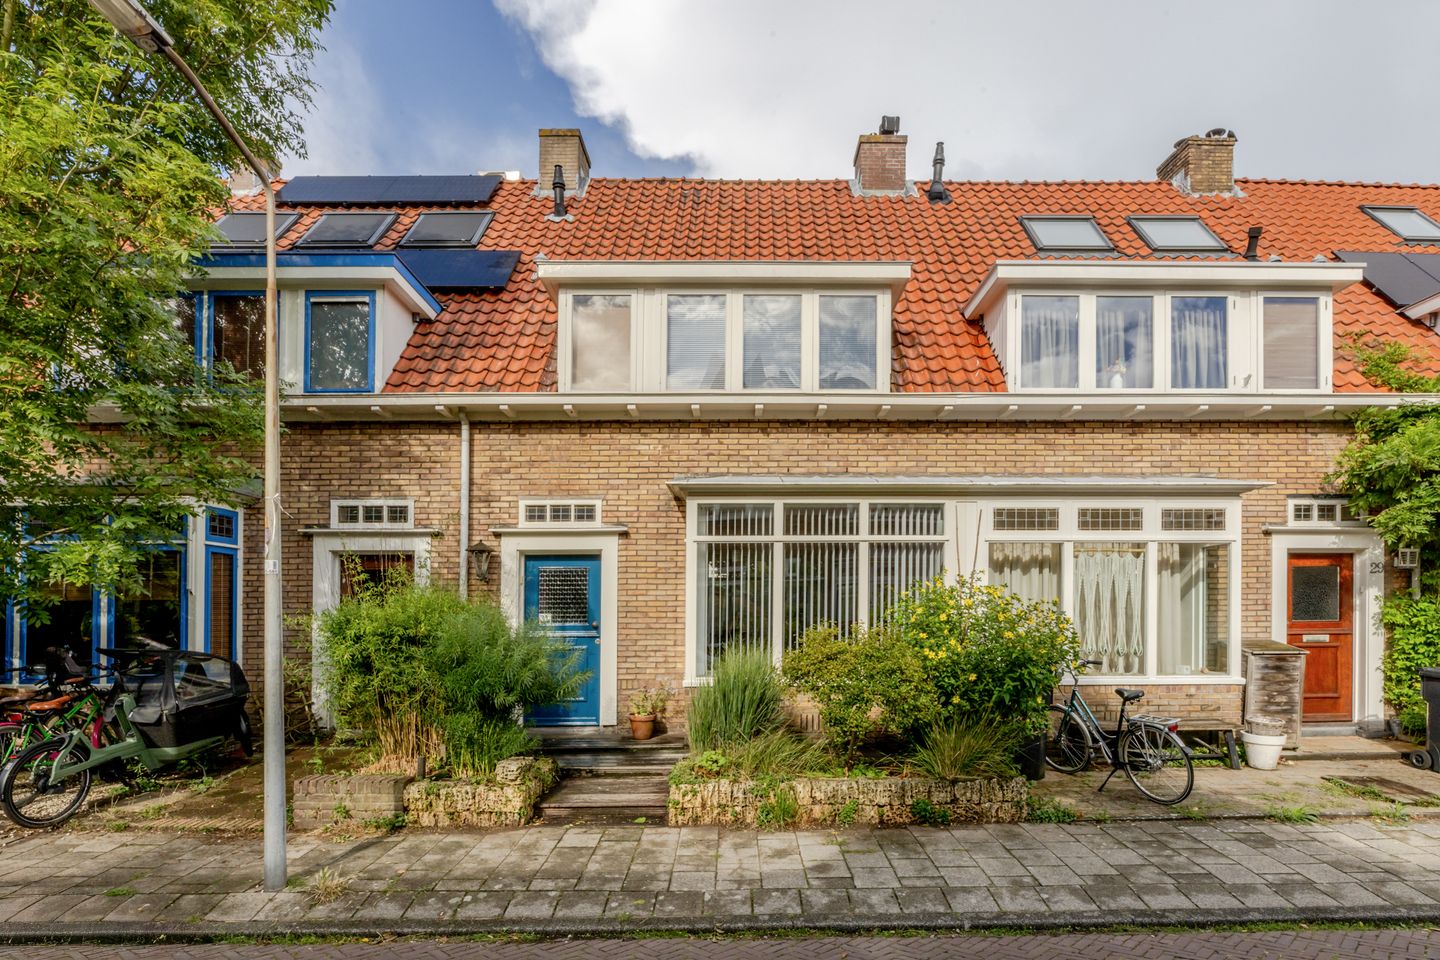
Description
Looking to live in one of Haarlem’s most child-friendly neighborhoods?
You can do just that in this lovely 1930s family home, featuring three large bedrooms and a sunny west-facing back garden, situated in the popular Houtvaartkwartier district.
The house is located in a pleasant residential area about a 10-minute bike ride from Haarlem’s city center, right next to a small playing field. The neighborhood is designed with plenty of greenery, including small parks and various playgrounds. It is also conveniently located for major roads and amenities; Heemstede-Aerdenhout train station is just a 5-minute drive away. Schools, forests, dunes, and the beach are all easily accessible, and local football and hockey clubs are within easy cycling distance. The historic Elswout estate and the charming restaurant 't Wapen van Kennemerland are a 10-minute walk away. The attic layout could be reconfigured and fitted with a larger dormer window, allowing for the creation of additional bedrooms.
What a wonderful home!
Layout:
Ground floor: sunny front garden; entrance with meter cupboard (7 circuits), under-stair storage, and toilet. Living room with high ceilings (2.70m) and a bay window at the front.
The open-plan kitchen is equipped with various appliances, including a refrigerator, four-drawer freezer, dishwasher, gas hob with extractor hood, and electric oven; there is direct access to the sunny back garden from here. The back garden features a wooden garden shed and a rear entrance leading to the alleyway behind the houses.
The solid oak flooring in the living room extends into the kitchen; it is easy to sand down and refinish.
First floor: landing with a bathroom featuring underfloor heating, a washbasin, a wall-mounted toilet, and a walk-in shower. This floor has two spacious bedrooms—the rear one has a balcony—and a former bedroom that now serves as a laundry/storage room.
Second floor: spacious attic level with a dormer window at the rear and the location for the central heating boiler (Intergas, 2022).
In short: a lovely family home in a highly sought-after residential area!
Details:
* 1930s home; plot size 97 m² (freehold land).
* Living area 102 m²; volume 268 m³.
* Partially double-glazed.
* Cable and KPN fiber-optic connections available.
* 'Jeugdland' playground—the local playground at Theemsplein—is just around the corner.
* Exterior painted in 2023.
* Central heating boiler: Intergas (2022).
* Low-risk foundation classification; built on shallow foundations ('op staal').
* Free street parking.
* Date of transfer by agreement.
Features
Transfer of ownership
- Listed since
- Acceptance
- Available in consultation
- Asking price
- € 635,000 kosten koper
- Asking price per m²
- € 6,225
- Status
- Available
Construction
- Kind of house
- Single-family home, row house
- Building type
- Resale property
- Construction period
- 1931-1944
- Specific
- With carpets and curtains
- Type of roof
- Gable roof covered with roof tiles
Surface areas and volume
- Areas
- Living area
- 102 m²
- Exterior space attached to the building
- 3 m²
- External storage space
- 6 m²
- Plot size
- 97 m²
- Volume in cubic meters
- 268 m³
Layout
- Number of rooms
- 5 rooms (3 bedrooms)
- Number of bath rooms
- 1 bathroom and 1 separate toilet
- Bathroom facilities
- Shower, toilet, underfloor heating, and sink
- Number of stories
- 2 stories and an attic
- Facilities
- TV via cable
Energy
- Energy label
- Insulation
- Roof insulation and partly double glazed
- Heating
- CH boiler
- Hot water
- CH boiler
- CH boiler
- Intergas ( combination boiler from 2022, in ownership)
Cadastral data
- HAARLEM I 3710
- Cadastral map
- Area
- 97 m²
- Ownership situation
- Full ownership
Exterior space
- Location
- Alongside a quiet road and in residential district
- Garden
- Back garden and front garden
- Back garden
- 38 m² (6.47 metre deep and 5.89 metre wide)
- Garden location
- Located at the west with rear access
- Balcony/roof terrace
- Balcony present
Storage space
- Shed / storage
- Detached wooden storage
Parking
- Type of parking facilities
- Public parking
© 2001-2026 funda