
Description
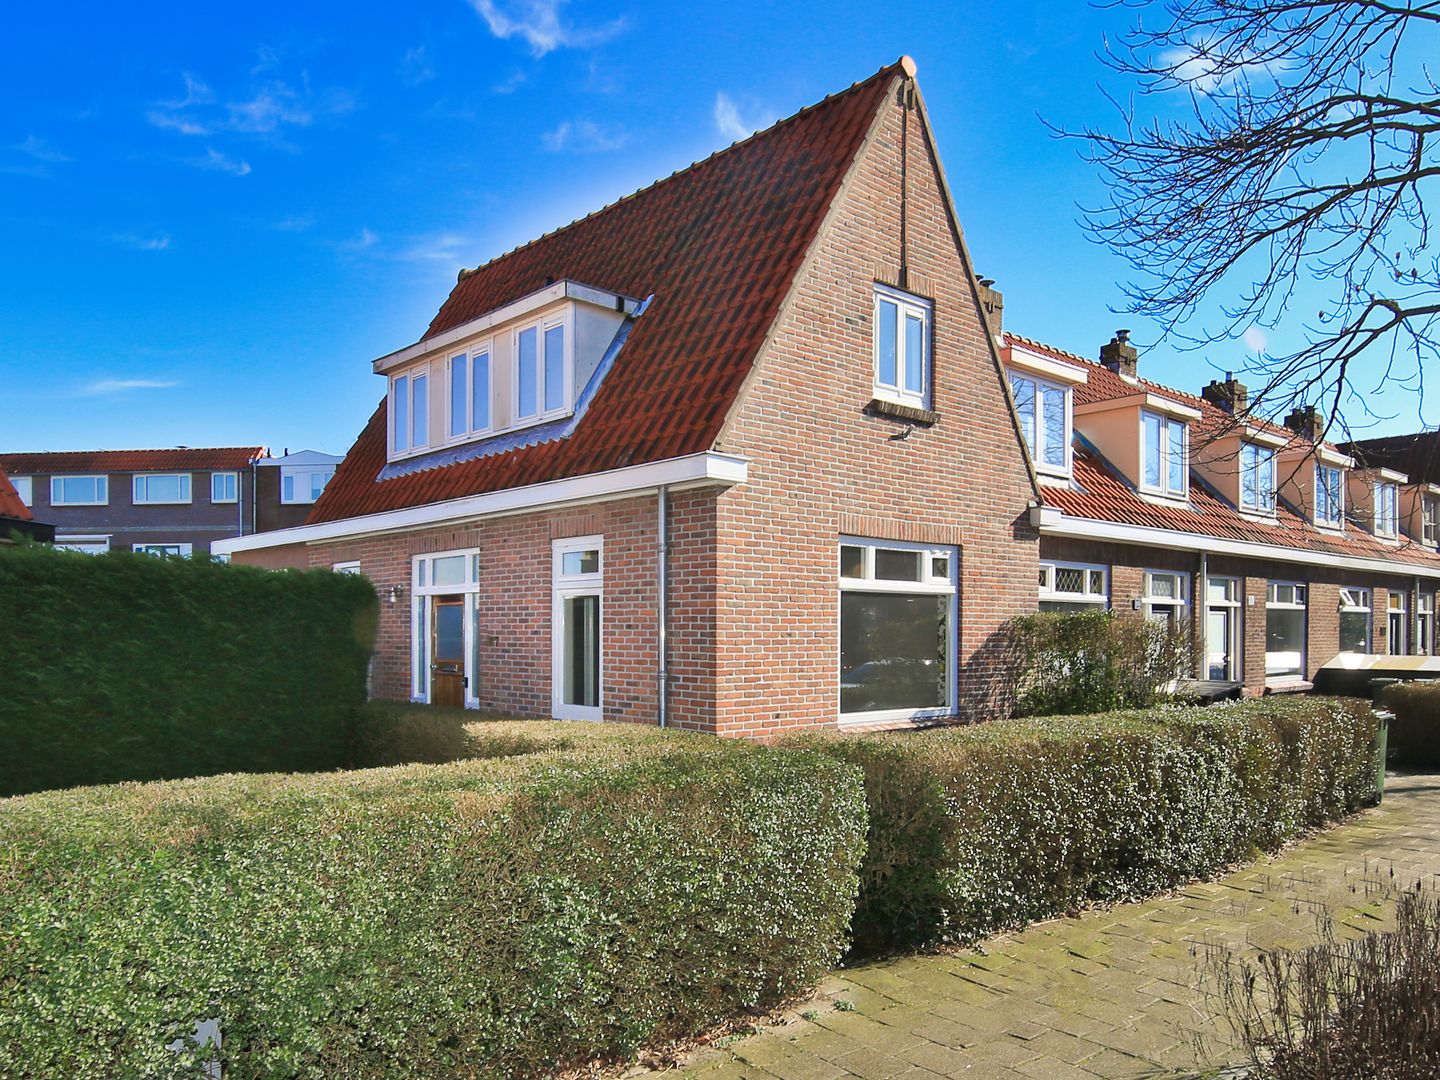
Charming, spacious, extended corner house with a lovely garden in the pleasant Bloemenbuurt neighborhood!
Located in the pleasant "Bloemenbuurt" neighborhood in Haarlem South-West, this characteristic corner house features sunny front and back gardens. The living room offers unobstructed views of the street, and the wide sidewalks provide ample privacy.
This charming family home has been meticulously modernized in recent years with attention to detail and includes a generous extension. In addition to the cozy living room and spacious kitchen/diner, there's a lovely back garden, accessible through a private gate. Efficient use of space has resulted in a great bathroom and two well-sized bedrooms on the upper floor.
The location is also impeccable, with easy access to major roads, shops for daily groceries, public transport, and Haarlem's beautiful city center.
Layout:
Ground floor: front garden, side entrance, hall with meter cupboard, living room at the front with fireplace and gas heater, spacious kitchen-diner (approx. 5.80x4.30m) facing the garden with a Z-shaped layout featuring all conceivable appliances and an induction cooktop with integrated extractor fan, French doors leading to the east-facing back garden, approximately 9m deep, with its own gate. In the hall is the modern bathroom with a spacious walk-in shower, vanity unit, and toilet, and stairs to:
First floor: spacious landing with the central heating boiler (2024), connections for laundry appliances, and a hatch with a loft ladder leading to the spacious attic, rear bedroom (approx. 2.65x4.20m), front bedroom (approx. 3.40x4.20m);
Second floor: spacious attic storage.
Details:
- For dimensions and layout, see the color floor plans
- Fully modernized, ready to move into
- Practically laid-out house with a living area of approximately 77 m², plot size 120 m²
- The open layout at the front and back ensures plenty of light and privacy
- Steel-framed, according to the municipality of Haarlem
- Modern kitchen/diner (2020) with all conceivable built-in appliances
- Renovated in 2020 and extended at the rear
- East-facing back garden with its own gate and wooden shed
- Fully equipped with wooden window frames with double glazing, ground floor mostly HR++
- Parking with a resident's permit and a digital visitor's permit for visitors
- Intergas HRE 2024 central heating boiler
- Floored attic
- Anti-speculation clause and owner-occupancy requirement apply
- Seller's choice of notary
- Delivery by arrangement, can be quick
Features
Transfer of ownership
- Last asking price
- € 595,000 kosten koper
- Asking price per m²
- € 7,727
- Status
- Sold
Construction
- Kind of house
- Single-family home, corner house
- Building type
- Resale property
- Year of construction
- 1924
- Type of roof
- Combination roof covered with roof tiles
Surface areas and volume
- Areas
- Living area
- 77 m²
- External storage space
- 4 m²
- Plot size
- 120 m²
- Volume in cubic meters
- 291 m³
Layout
- Number of rooms
- 4 rooms (2 bedrooms)
- Number of bath rooms
- 1 bathroom
- Bathroom facilities
- Walk-in shower, toilet, sink, and washstand
- Number of stories
- 2 stories
- Facilities
- Mechanical ventilation and flue
Energy
- Energy label
- Insulation
- Double glazing and energy efficient window
- Heating
- CH boiler
- Hot water
- CH boiler
- CH boiler
- Intergas HRE (gas-fired combination boiler from 2024, in ownership)
Cadastral data
- HAARLEM I 5262
- Cadastral map
- Area
- 120 m²
- Ownership situation
- Full ownership
Exterior space
- Location
- In residential district
- Garden
- Back garden, front garden and side garden
- Back garden
- 48 m² (9.10 metre deep and 5.30 metre wide)
- Garden location
- Located at the southeast with rear access
Storage space
- Shed / storage
- Detached wooden storage
Parking
- Type of parking facilities
- Public parking and resident's parking permits
© 2001-2026 funda