
This house on Funda: https://www.funda.nl/en/detail/koop/haarlem/huis-van-raephorststraat-16/17395942/
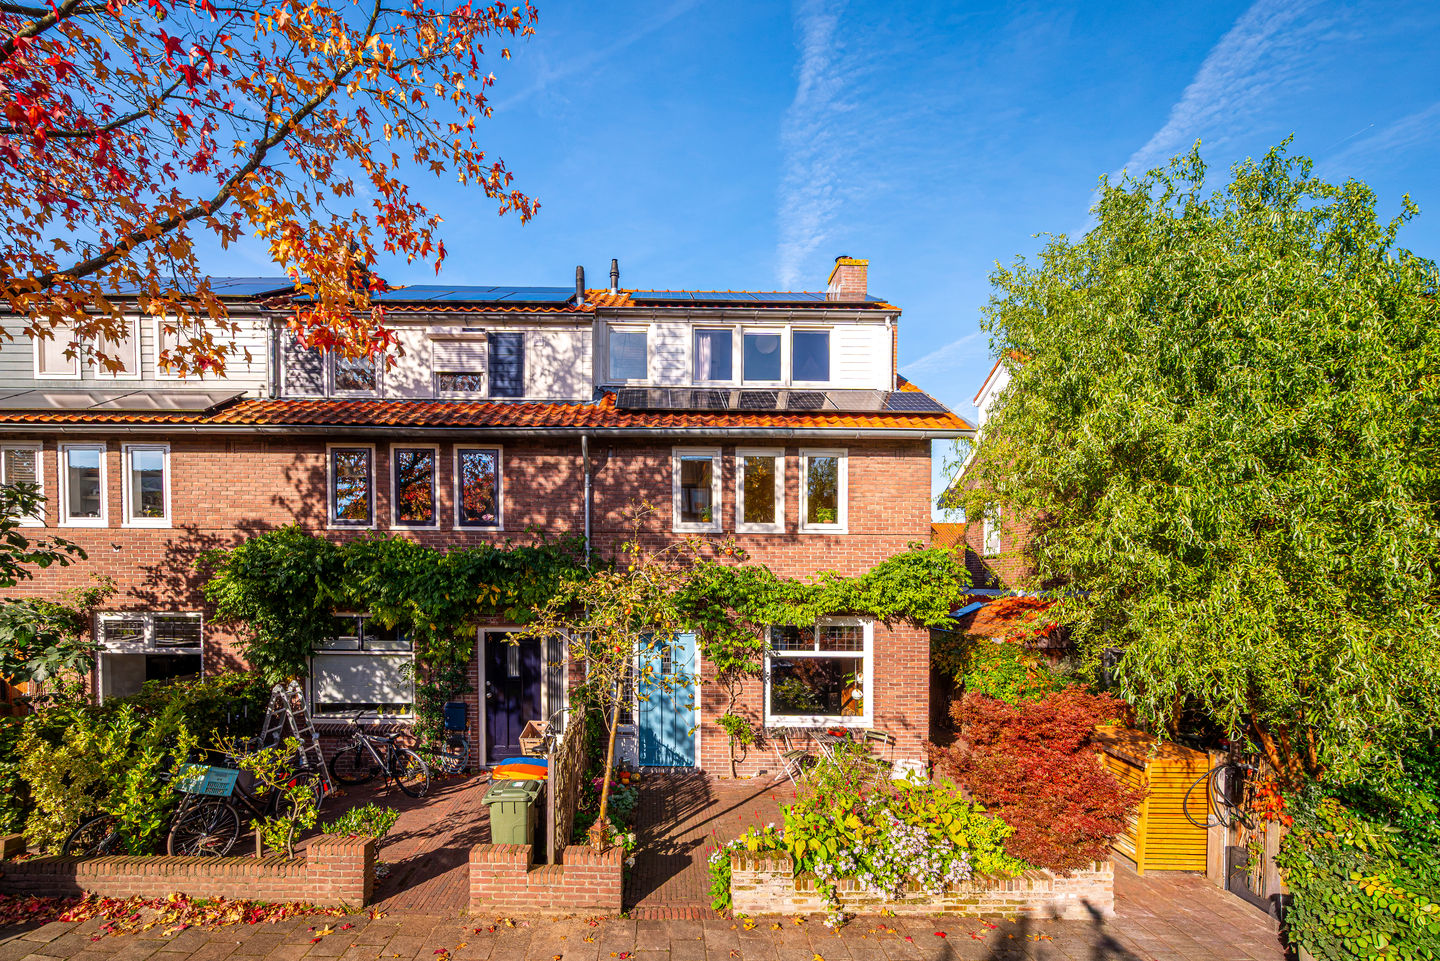
Instapklaar gezinshuis met vijf slaapkamers in het Ramplaankwartier!
Description
Spacious and cozy family home with five bedrooms and a sunny garden in the beloved Ramplaankwartier.
A move-in ready family home with lots of space, a generous living room with a luxury kitchen, five bedrooms, and a garden facing sunny west. The house has extensions both downstairs and upstairs, and features 14 solar panels and its own charging station.
The combination of location, space, finish, and comfort makes this a home where you'll quickly feel at home.
The Ramplaankwartier is a popular, green, and child-friendly neighborhood with a cozy community feel. There are various amenities, including its own local supermarket, a bakery, a large playground, childcare, and a primary school. There are also some nice coffee spots nearby, like OSO Coffee, STACH, and of course a neighborhood institution, 't Wapen van Kennemerland (formerly the Stinkende Emmer). Here, you can enjoy your cappuccino or matcha while taking in the view of the meadows and a relaxed atmosphere. You can reach the center of Haarlem in just ten minutes by bike.
The location is also ideal for nature and recreation lovers. Elswout Estate is within walking distance, and the beach and dunes can be reached in about twenty minutes by bike.
Layout:
Ground floor:
Through the entrance, you enter the hall with a meter cupboard with a 3-phase connection, a modern and enlarged toilet, a spacious under-stair storage, and access to the living room. Because the former storage room on the side has been incorporated into the living room, a spacious living area has been created. The wood stove at the front and the wooden herringbone floor give the space a warm feel.
At the back, you'll find the spacious kitchen-living area with a large cooking island and luxury built-in AEG appliances, including an oven, combi microwave, fridge-freezer, dishwasher, Quooker, and an induction cooktop with integrated ventilation. The cooking island is the centerpiece of the kitchen. It's a great spot for cooking, enjoying long meals, and hanging out together. Through the French doors, you can access the backyard.
The garden faces west. There's plenty of space for a large dining table, a lounge area, and lots of greenery. On the side of the garden, there's also a storage shed. It's a lovely place to enjoy the afternoon and evening sun.
First floor:
Landing with access to the three bedrooms and the bathroom. Because this floor has also been extended, extra space has been created here. The bathroom was renovated in 2021 and is equipped with a freestanding bathtub, a walk-in shower, and a vanity unit with a double sink. The underfloor heating makes it extra comfortable. There is also a separate toilet.
Second floor:
Landing with access to the two bedrooms. A very practical laundry room has been created on this floor. There is also access to the attic with the central heating boiler (2018)
KEYPOINTS
+ Luxury living kitchen with AEG appliances;
+ Stained glass fitted with double glazing;
+ The house has been extended on the ground floor and upstairs;
+ Living area approximately 125 m²;
+ Luxury and spacious bathroom;
+ Energy label C;
+ Move-in ready family home in a very popular location;
+ 14 solar panels installed;
+ Own charging station available;
+ Sunny backyard facing west.
The Key to your new home
Features
Transfer of ownership
- Listed since
- Acceptance
- Available in consultation
- Asking price
- € 950,000 kosten koper
- Asking price per m²
- € 7,600
- Status
- Available
Construction
- Kind of house
- Single-family home, corner house
- Building type
- Resale property
- Year of construction
- 1935
- Type of roof
- Gable roof covered with roof tiles
Surface areas and volume
- Areas
- Living area
- 125 m²
- External storage space
- 6 m²
- Plot size
- 172 m²
- Volume in cubic meters
- 444 m³
Layout
- Number of rooms
- 7 rooms (5 bedrooms)
- Number of bath rooms
- 1 bathroom and 2 separate toilets
- Bathroom facilities
- Double sink, walk-in shower, bath, underfloor heating, and washstand
- Number of stories
- 3 stories
- Facilities
- Mechanical ventilation and solar panels
Energy
- Energy label
- Insulation
- Roof insulation, energy efficient window plus and floor insulation
- Heating
- CH boiler, fireplace and partial floor heating
- Hot water
- CH boiler
- CH boiler
- Viessmann (gas-fired combination boiler from 2018, in ownership)
Cadastral data
- HAARLEM II T 1125
- Cadastral map
- Area
- 172 m²
Exterior space
- Location
- In residential district
- Garden
- Back garden and front garden
- Back garden
- 59 m² (8.18 metre deep and 7.20 metre wide)
- Garden location
- Located at the west with rear access
Storage space
- Shed / storage
- Detached brick storage
- Facilities
- Electricity
Parking
- Type of parking facilities
- Public parking
© 2001-2026 funda