
This house on Funda: https://www.funda.nl/en/detail/koop/haarlem/huis-van-raephorststraat-22/44577180/
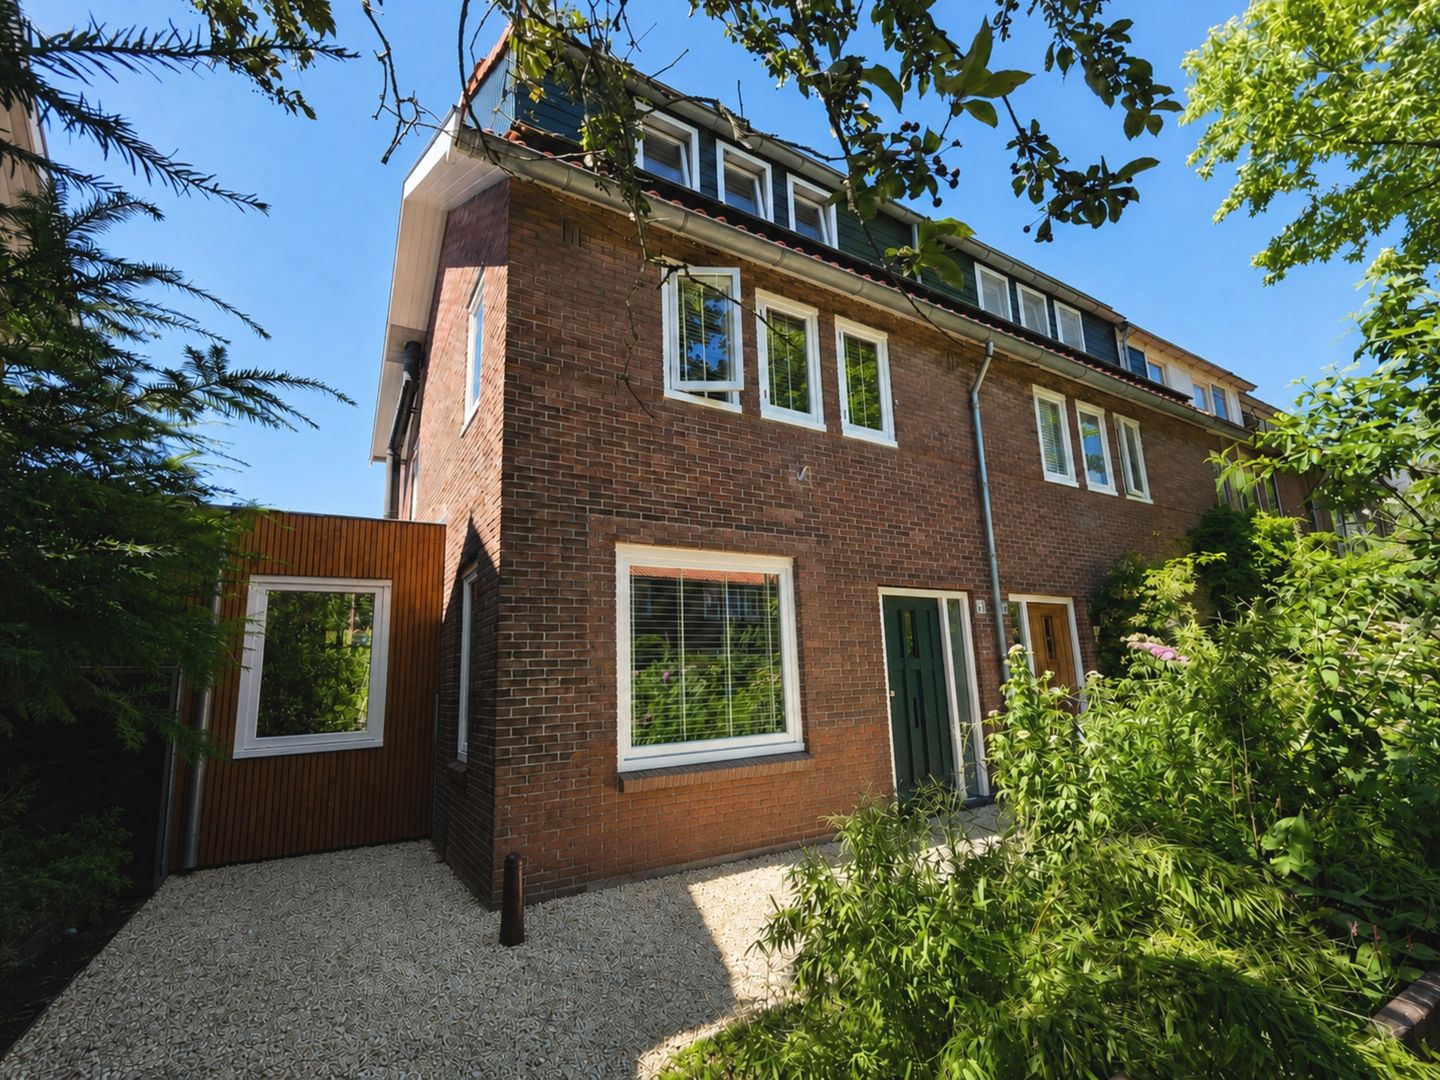
Recent verbouwde, uitgebouwde en verduurzaamde hoekwoning (153m2).
Description
**English below**
In een groene en kindvriendelijke straat in het geliefde Ramplaankwartier staat deze bijzonder ruime en lichte hoekwoning van maar liefst 153 m². Een huis dat direct goed voelt: warm, eigen en verrassend ruim, met een speelse leefverdieping, veel licht, een zonnige tuin en energielabel A.
Dit is zo’n huis waar in de afgelopen jaren met veel aandacht iets bijzonders van is gemaakt. In 2022/2023 is de woning grootschalig verbouwd, uitgebouwd en gemoderniseerd, waarbij niet alleen is gekeken naar extra vierkante meters, maar vooral naar hoe je hier fijn wilt wonen. De woning is aan de zij- en achterzijde uitgebouwd en ook op de verdiepingen is extra ruimte gecreëerd. Het resultaat is maar liefst 153 m² woonoppervlak, uitzonderlijk royaal voor dit type woning in het Ramplaankwartier.
Vooral de begane grond is een heerlijke leefruimte geworden. Licht, open en toch nergens één grote kale ruimte. Door de speelse indeling zijn juist verschillende fijne plekken ontstaan. Aan de voorzijde een gezellige zithoek, centraal de fraaie driezijdige vrijhangende Dik Geurts houtkachel, daarnaast ruimte om te lezen, werken of spelen en aan de achterzijde de grote eettafel en keuken. De rustige gietvloer loopt door over vrijwel de gehele begane grond en in combinatie met de witte balken, het hout en de grote hoeveelheid daglicht heeft het geheel een heel eigen sfeer.
Richting de tuin opent het huis zich volledig. De grote glazen aluminium pui met triple glas brengt enorm veel licht naar binnen en zorgt ervoor dat binnen en buiten mooi met elkaar in verbinding staan. De achtertuin ligt op het westen en heeft daarnaast een mooie open ligging richting het zuiden. Hierdoor kun je hier gedurende de dag en avond volop van de zon genieten, met verschillende fijne plekken om buiten te zitten.
Ook de keuken past helemaal bij het huis. Deze is volledig op maat gemaakt en combineert een lange, strakke keukenopstelling met fraaie kamerhoge houten kasten. Veel bergruimte dus, maar zonder dat het massief aanvoelt. De keuken is voorzien van een inductiekookplaat, (stoom)oven, vaatwasser, grote koelkast en Quooker.
Aansluitend bevindt zich de praktische berging/bijkeuken met toegang tot de achterom. Een Solartube zorgt hier op een slimme manier voor natuurlijk daglicht.
Ook aan duurzaamheid is gedacht. De woning heeft energielabel A, 10 zonnepanelen, een goed geïsoleerde begane grondvloer en vloerverwarming op vrijwel de gehele begane grond. In de achtertuin bevindt zich bovendien een regenwaterreservoir dat wordt gebruikt voor het doorspoelen van de toiletten. De voortuin is voorzien van een infiltratievoorziening, waardoor regenwater in de bodem kan worden opgenomen.
INDELING
Begane grond
Voortuin, entree, hal met meterkast en toilet met fonteintje.
Vanuit de hal kom je in de bijzonder royale en speels ingedeelde woonkamer. Aan de voorzijde bevindt zich de zithoek, waarna de leefruimte zich richting de zij- en achterzijde steeds verder opent. Centraal hangt de fraaie driezijdige Dik Geurts houtkachel, met luchtaanvoer vanuit de kruipruimte. Aan de achterzijde bevinden zich het eetgedeelte en de royale maatwerkkeuken. Via de grote glazen pui is er direct toegang tot de zonnige achtertuin.
Vanuit de keuken bereik je de praktische berging/bijkeuken met Solatube en toegang tot de achterom.
Eerste verdieping
Lichte overloop met raam. Op deze verdieping bevindt zich momenteel één bijzonder royale slaapkamer over vrijwel de volledige lengte van de woning. Door de ramen aan zowel de voor- als achterzijde is dit een fijne lichte ruimte. Indien gewenst kan deze kamer relatief eenvoudig weer worden verdeeld in 2 goede slaapkamers.
Daarnaast is er een opvallend ruime en diepe badkamer met inloopdouche, tweede toilet, breed wastafelmeubel en handdoekradiator. De wasmachine en droger zijn praktisch en netjes weggewerkt in een vaste kast.
Tweede verdieping
Overloop en 2 goede slaapkamers. Op deze verdieping zorgen de zichtbare balken en de kapconstructie voor veel sfeer en hoogte. Zowel aan de voor- als achterzijde zijn dit fijne kamers met een heel eigen karakter. De slaapkamer aan de achterzijde beschikt over een brede dakkapel. De cv-ketel is netjes weggewerkt in een vaste kast.
LIGGING
Het Ramplaankwartier is niet voor niets zo geliefd. Een groene, rustige en bijzonder kindvriendelijke woonwijk met bijna een dorps karakter, terwijl het centrum van Haarlem, Overveen, de natuur én het strand allemaal dichtbij zijn. Kinderen spelen hier nog op straat en 2 basisscholen, kinderopvang, een speeltuin, sportvoorzieningen en verschillende horecagelegenheden liggen op korte afstand.
Voor natuur hoef je de buurt nauwelijks uit. Landgoed Elswout, Koningshof en de Kennemerduinen liggen vrijwel om de hoek en via de duinen fiets je heerlijk richting Bloemendaal aan Zee en Zandvoort. Tegelijkertijd is het centrum van Haarlem snel op de fiets bereikbaar.
Station Overveen, met een rechtstreekse treinverbinding naar Amsterdam, ligt op korte afstand. In het centrum van Overveen vind je verschillende speciaalzaken en voor de dagelijkse boodschappen zijn onder andere de grote Albert Heijn aan de Westergracht en andere voorzieningen snel bereikbaar. Met de auto zit je binnen enkele minuten op de Westelijke Randweg (N208).
ALGEMEEN
- Voor de indeling en maatvoering verwijzen wij naar de kleurenplattegronden;
- Praktisch en speels ingedeelde hoekwoning met een royaal woonoppervlak van circa 153 m²;
- Bouwjaar 1934;
- In 2022/2023 grootschalig verbouwd, uitgebouwd en gemoderniseerd;
- Alle verdiepingen zijn uitgebouwd, waardoor voor dit woningtype uitzonderlijk veel woonruimte is ontstaan;
- Energielabel A;
- 10 zonnepanelen van 420 Wp per paneel, geplaatst in 2023;
- Volledig op maat gemaakte keuken uit 2022 met veel kastruimte en diverse inbouwapparatuur;
- Geïsoleerde betonnen broodjesvloer op de begane grond;
- Begane grond voorzien van gietvloer en vrijwel geheel voorzien van vloerverwarming;
- Buitenkozijnen en ramen vervangen en voorzien van HR++ en deels triple glas;
- Uitgebreide meterkast met 14 groepen en 4 aardlekschakelaars;
- Intergas Xtreme 30 cv-ketel, bouwjaar 2020 en geplaatst in 2022;
- Fraaie driezijdige vrijhangende Dik Geurts houtkachel met luchtaanvoer vanuit de kruipruimte;
- Vrijwel alle verlichting in de woning is dimbaar;
- Eerste en tweede verdieping voorzien van zwevende Fermacell geluidsisolatie vloer afgewerkt met kurk;
- Regenwaterreservoir in de tuin voor het doorspoelen van de toiletten;
- Gefundeerd op "staal". Uit QuickScan funderingsrisico komt een laag funderingsrisico naar voren;
- Vrij parkeren in de straat;
- Oplevering in overleg.
ENGLISH VERSION
In a green and family-friendly street in the sought-after Ramplaankwartier neighbourhood, you will find this exceptionally spacious and bright corner house offering no less than 153 m² of living space. A home that feels right from the moment you walk in: warm, characterful and surprisingly spacious, with a playful layout, an abundance of natural light, a sunny garden and an energy label A.
This is the kind of house that has been thoughtfully transformed into something truly special in recent years. In 2022/2023, the property underwent a major renovation, extension and modernisation, with the focus not only on creating more space, but above all on making the home a wonderful place to live. The house was extended to both the side and rear, while additional space was also created on the upper floors. The result is an impressive 153 m² of living space, exceptionally generous for this type of property in the Ramplaankwartier.
The ground floor in particular has become a wonderful living environment. Bright and open, yet by no means one large, impersonal space. The playful layout creates a number of distinct and inviting areas. At the front is a cosy sitting area, centrally positioned is the striking three-sided suspended Dik Geurts wood-burning stove, while there is also space for reading, working or playing. Towards the rear are the large dining area and kitchen. The calm, seamless cast floor runs throughout almost the entire ground floor and, together with the white beams, natural wood and abundance of daylight, gives the home its own distinctive character.
Towards the garden, the house opens up completely. The large aluminium-framed glass doors with triple glazing flood the interior with natural light and create a seamless connection between indoors and outdoors. The rear garden faces west and also enjoys an open south-facing aspect, allowing you to make the most of the sun throughout the day and well into the evening, with several lovely areas for outdoor seating.
The kitchen is equally well suited to the character of the house. Fully custom-designed, it combines a long, sleek kitchen run with beautiful floor-to-ceiling wooden cabinetry. There is plenty of storage without the kitchen ever feeling bulky. It is equipped with an induction hob, steam oven, conventional oven, dishwasher, large fridge and Quooker boiling-water tap.
Adjacent to the kitchen is the practical utility/storage room, with access to the rear entrance. A Solatube cleverly brings natural daylight into this space.
Sustainability has also been given careful consideration. The property has an energy label A, 10 solar panels, a well-insulated ground floor and underfloor heating across almost the entire ground floor. The rear garden also features a rainwater reservoir, which is used to flush the toilets. The front garden has an infiltration system that allows rainwater to be absorbed into the ground.
LAYOUT
Ground floor
Front garden, entrance, hallway with meter cupboard and separate toilet with washbasin.
From the hallway, you enter the exceptionally spacious and playfully arranged living room. At the front is the sitting area, with the living space gradually opening up towards the side and rear. Centrally positioned is the attractive three-sided suspended Dik Geurts wood-burning stove, with air supply drawn directly from the crawl space. At the rear are the dining area and generous custom-designed kitchen. The large glass doors provide direct access to the sunny rear garden.
From the kitchen, you reach the practical utility/storage room, complete with Solatube and access to the rear entrance.
First floor
Bright landing with a window. This floor currently features one exceptionally spacious bedroom extending across almost the entire length of the house. Thanks to windows at both the front and rear, this is a wonderfully light room. If desired, the bedroom can relatively easily be divided into two good-sized bedrooms.
Also on this floor is a notably spacious and deep bathroom with walk-in shower, second toilet, wide vanity unit and heated towel rail. The washing machine and tumble dryer are neatly and practically concealed within a built-in cupboard.
Second floor
Landing and two good-sized bedrooms. The exposed beams and roof structure create a wonderful sense of character and height. Both rooms at the front and rear are comfortable bedrooms with their own distinctive atmosphere. The rear bedroom benefits from a wide dormer window. The central heating boiler is neatly concealed in a built-in cupboard.
LOCATION
The Ramplaankwartier is popular for good reason. It is a green, peaceful and exceptionally child-friendly neighbourhood with an almost village-like atmosphere, while Haarlem city centre, Overveen, nature and the beach are all close by. Children still play in the streets here, and two primary schools, childcare facilities, a playground, sports facilities and various cafés and restaurants are all within easy reach.
You barely need to leave the neighbourhood to enjoy nature. Elswout estate, Koningshof and the Kennemerduinen dunes are practically on your doorstep, while the dunes offer a wonderful cycling route towards Bloemendaal aan Zee and Zandvoort. At the same time, Haarlem city centre is easily accessible by bicycle.
Overveen railway station, with a direct train connection to Amsterdam, is just a short distance away. In the centre of Overveen you will find a range of specialist shops, while everyday shopping is also convenient, with the large Albert Heijn supermarket on Westergracht and other amenities close by. By car, the Westelijke Randweg (N208) can be reached within just a few minutes.
GENERAL
- For the layout and dimensions, please refer to the colour floor plans;
- Practical and playfully arranged corner house with a generous living area of approximately 153 m²;
- Built in 1934;
- Extensively renovated, extended and modernised in 2022/2023;
- All floors have been extended, creating an exceptionally generous amount of living space for this type of property;
- Energy label A;
- 10 solar panels of 420 Wp each, installed in 2023;
- Fully custom-designed kitchen from 2022 with extensive storage and a range of built-in appliances;
- Insulated concrete beam-and-block floor on the ground floor;
- Ground floor finished with a seamless cast floor and almost entirely equipped with underfloor heating;
- External window frames and windows replaced and fitted with HR++ and partly triple glazing;
- Extensive electrical installation with 14 groups and 4 residual-current devices;
- Intergas Xtreme 30 central heating boiler, built in 2020 and installed in 2022;
- Attractive three-sided suspended Dik Geurts wood-burning stove with air supply from the crawl space;
- Almost all lighting in the house is dimmable;
- First and second floors fitted with floating Fermacell acoustic flooring finished with cork;
- Rainwater reservoir in the garden used for flushing the toilets;
- Founded on shallow strip foundations (“op staal”). A foundation risk QuickScan indicates a low foundation risk;
- Free on-street parking;
- Completion by mutual agreement.
Features
Transfer of ownership
- Listed since
- Acceptance
- Available in consultation
- Asking price
- € 1,075,000 kosten koper
- Asking price per m²
- € 7,026
- Status
- Sold under reservation
Construction
- Kind of house
- Single-family home, corner house
- Building type
- Resale property
- Year of construction
- 1934
- Type of roof
- Combination roof covered with roof tiles
- Quality marks
- Bouwkundige Keuring
Surface areas and volume
- Areas
- Living area
- 153 m²
- Plot size
- 169 m²
- Volume in cubic meters
- 510 m³
Layout
- Number of rooms
- 5 rooms (4 bedrooms)
- Number of bath rooms
- 1 bathroom and 1 separate toilet
- Bathroom facilities
- Walk-in shower, toilet, and washstand
- Number of stories
- 3 stories
- Facilities
- Optical fibre, mechanical ventilation, passive ventilation system, flue, TV via cable, and solar panels
Energy
- Energy label
- Insulation
- Roof insulation, triple glazed, insulated walls and floor insulation
- Heating
- CH boiler and partial floor heating
- Hot water
- CH boiler
- CH boiler
- Intergas Xtreme 30 (gas-fired combination boiler from 2020, in ownership)
Cadastral data
- HAARLEM II T 1128
- Cadastral map
- Area
- 169 m²
- Ownership situation
- Full ownership
Exterior space
- Location
- Alongside a quiet road, in wooded surroundings and in residential district
- Garden
- Back garden and front garden
- Back garden
- 39 m² (4.95 metre deep and 7.80 metre wide)
- Garden location
- Located at the west with rear access
Storage space
- Shed / storage
- Attached brick storage
- Facilities
- Electricity and running water
- Insulation
- Completely insulated
Parking
- Type of parking facilities
- Public parking
© 2001-2026 funda