
This house on Funda: https://www.funda.nl/en/detail/koop/haarlem/huis-vergierdeweg-153/44656381/
Vergierdeweg 1532026 ZC HaarlemMuiderkring
€ 800,000 k.k.
Charmante, volledig gerenoveerde eengezinswoning op een fijne locatie
Description
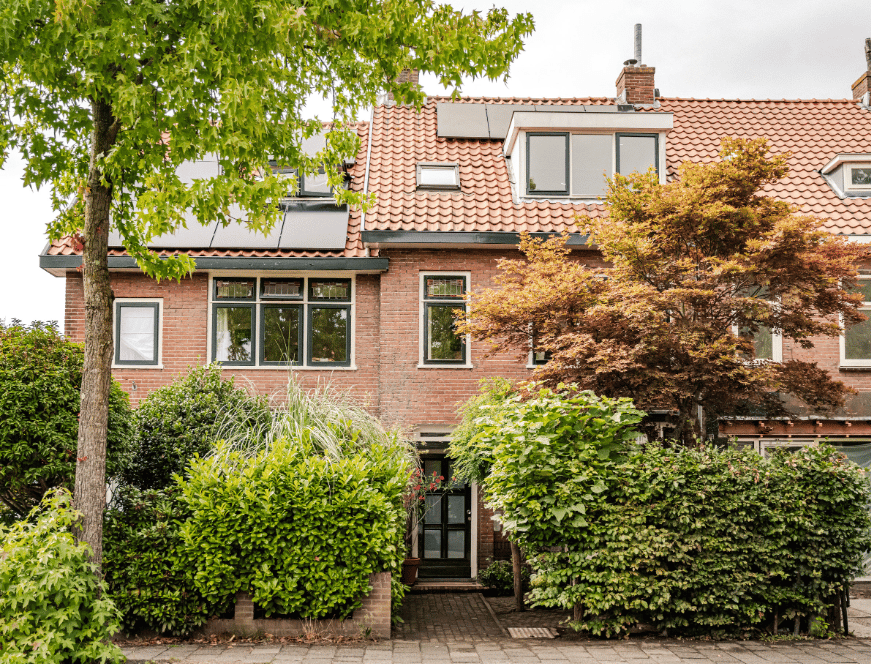
Charming, fully renovated family home in a lovely location in the Vondelkwartier neighbourhood. The property features an extended living room, an open-plan kitchen with an island, a luxurious bathroom, four to five bedrooms and a sunny garden. Just around the corner are a large supermarket, Marsmanplein shopping centre, schools, a playground and childcare facilities, while Schoterbos and Noorder Sportpark are within walking distance. Enjoy central living in a beautifully modernised 1930s home!
Full of character! The current owners have lovingly lived in this property for no less than 33 years and have transformed it into the beautiful home it is today. The result is a move-in-ready property: simply unpack your boxes and settle in! The spacious front garden, complete with bicycle storage, leads to the entrance. Inside, you are welcomed by a charming vestibule featuring original wall tiles, terrazzo flooring and stained-glass windows. The hallway provides access to the staircase, an understairs cupboard and a modern guest toilet with a washbasin. The extended living room is wonderfully bright and spacious. At the front, a bay window creates a cosy dining area with plenty of room for a large table, perfect for enjoying meals with family and friends. The modern kitchen is positioned in the centre of the room and features a stylish island with a full range of integrated appliances. Towards the rear is the extended seating area, where two skylights and French doors flood the space with natural light and offer lovely views of the attractive garden. The garden also benefits from rear access. On the first floor is a generously sized bedroom, which could easily be divided back into two separate rooms if desired. At the rear, there is a spacious balcony and access to the modern bathroom (2025), featuring a walk-in shower with a rainfall showerhead, a double vanity unit and a toilet. The bathroom could also easily be given its own separate entrance from the landing (a detailed contractor's plan, including costs, is available). At the front of the property is another bedroom, currently used as a dressing room. The second floor features a landing with built-in cupboards housing the washing machine connection and central heating boiler. There are two spacious bedrooms, one at the front and one at the rear, both with large dormer windows. Finally, a loft ladder provides access to the attic, offering plenty of additional storage space. A wonderfully spacious home, ready to move straight into!
The location is excellent, in the central and family-friendly Vondelkwartier neighbourhood, with green spaces and playgrounds. The surrounding area offers a wide range of primary and secondary schools, a public library, childcare facilities and sports clubs. Marsmanplein shopping centre, public transport, Schoterbos and Noorder Sportpark are all within walking distance. Just a ten-minute cycle ride takes you to Spaarnwoude recreational park, where you can enjoy the great outdoors. At the end of the street lies Hekslootpolder, ideal for running and walking. Westbroekerplas offers a variety of recreational activities, while Villa Westend is a lovely place to relax on the beach. Haarlem railway station, the lively city centre, Zuid-Kennemerland National Park, the beaches of Zandvoort and Bloemendaal, and the Spaarnwoude recreational area are all easily accessible by bicycle. By car, Hoofddorp, Alkmaar, Amsterdam and Schiphol Airport are all within easy reach.
Good to know
* Built in 1933 and fully modernised in recent years
* Energy rating C
* Living area of 133 m²
* Fully double-glazed, including the stained-glass windows
* Central heating boiler installed in 2025
* 11 solar panels
* Many original features, including stained-glass windows, original tiles, terrazzo flooring and panelled doors
* Beautiful oak parquet flooring on the ground and first floors. The second floor also features wooden flooring
* Shallow foundations (traditional strip foundations)
* DEKA supermarket: 2-minute walk
* Marsmanplein: 6-minute walk / 2-minute cycle ride
* Noorder Sportpark: 10-minute walk / 4-minute cycle ride
* Haarlem Central Station: 12-minute cycle ride
Ground floor
Front garden with bicycle storage. Entrance, vestibule with meter cupboard and coat storage. Hallway with understairs cupboard and modern guest toilet with a washbasin. Steel pivot door leading to the living room. At the front, a bay window with stained glass. In the centre, a modern kitchen with an island, equipped with an induction hob, extractor, gas wok burner, fridge, freezer, oven, microwave, dishwasher, Quooker boiling-water tap and plenty of cupboard space. The living area's seating space is exceptionally spacious. At the rear, French doors open onto the garden, while two skylights provide additional natural light. The beautifully landscaped garden faces south-west and benefits from rear access.
First floor
Landing. Exceptionally spacious bedroom (formerly two bedrooms) with French doors opening onto a full-width balcony. At the rear, a luxurious bathroom featuring a walk-in shower, double vanity unit and second toilet. At the front, a bedroom currently used as a dressing room.
Second floor
Landing with large built-in cupboards housing the central heating boiler and connections for a washing machine and tumble dryer. There is also a small kitchenette with space for a coffee machine. Bedroom at the front with a large dormer window. Bedroom at the rear, also with a dormer window.
Hatch with a folding loft ladder providing access to the spacious storage attic.
Features
Transfer of ownership
- Listed since
- Acceptance
- Available in consultation
- Asking price
- € 800,000 kosten koper
- Asking price per m²
- € 6,015
- Status
- Available
Construction
- Kind of house
- Single-family home, row house
- Building type
- Resale property
- Year of construction
- 1933
- Type of roof
- Gable roof covered with roof tiles
Surface areas and volume
- Areas
- Living area
- 133 m²
- Exterior space attached to the building
- 5 m²
- Plot size
- 134 m²
- Volume in cubic meters
- 465 m³
Layout
- Number of rooms
- 6 rooms (5 bedrooms)
- Number of bath rooms
- 1 bathroom and 1 separate toilet
- Bathroom facilities
- Walk-in shower, toilet, and washstand
- Number of stories
- 3 stories and a loft
- Facilities
- TV via cable and solar panels
Energy
- Energy label
- Insulation
- Roof insulation and double glazing
- Heating
- CH boiler
- Hot water
- CH boiler
- CH boiler
- Intergas (gas-fired combination boiler from 2025, in ownership)
Cadastral data
- SCHOTEN A 734
- Cadastral map
- Area
- 134 m²
- Ownership situation
- Full ownership
Exterior space
- Location
- In residential district
- Garden
- Back garden and front garden
- Back garden
- 34 m² (6.50 metre deep and 5.30 metre wide)
- Garden location
- Located at the southwest with rear access
- Balcony/roof terrace
- Balcony present
Parking
- Type of parking facilities
- Public parking
© 2001-2026 funda