
This house on Funda: https://www.funda.nl/en/detail/koop/haarlem/huis-verspronckweg-118/43372040/
Description
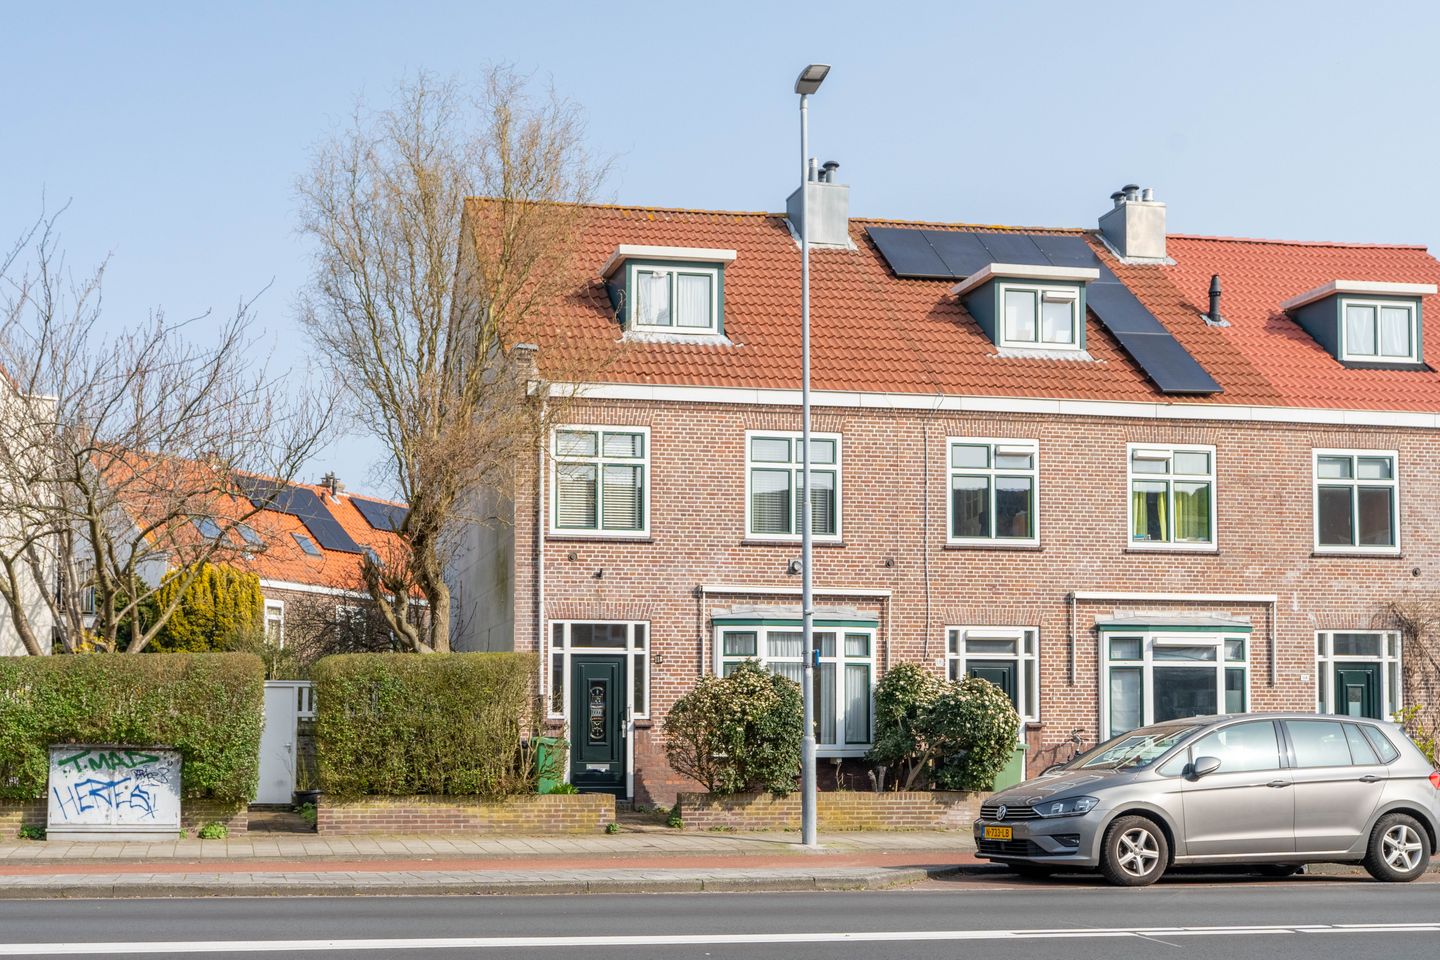
LOCATED IN KLEVERPARK, A CHARMING 1920S END-TERRACE HOUSE WITH 5 BEDROOMS, A FRONT GARDEN, AND A SPACIOUS BACK GARDEN!
Feel at home at Verspronckweg 118! Many original details have been preserved in this atmospheric family home. For instance, the en-suite set with stained glass is still completely intact, as are a large number of the panel doors and the beautiful terrazzo floor in the vestibule.
The exterior of the house is neatly maintained and features, among other things, uPVC window frames with double glazing. Inside, the house offers plenty of opportunities for modernization, giving you the chance to renovate the entire property according to your own taste and wishes. The corner location provides a spacious and open feel, and the generous east-facing back garden is a wonderful place to spend time. There are 3 spacious bedrooms on the first floor, and the 2nd floor is also surprisingly spacious and bright, particularly due to its height.
The location in Kleverpark makes this home particularly attractive. The neighborhood is spaciously laid out with wide, leafy streets and a wide range of lovely local shops. The geographical location is particularly favorable, being close to both the city center and nature, while arterial roads and public transport are easily accessible. Thanks to the front garden and wide sidewalk, you are not too close to the road here, making it simply a very pleasant place to live!
In short, a characteristic family home with plenty of space and potential in a very nice location. Make an appointment soon and discover the possibilities for yourself!
For more information, visit the property website:
Layout:
Ground floor: front garden, entrance, vestibule with meter cupboard, hall with stairs to the first floor, under-stairs cupboard and toilet, front room with bay window, back room/dining room with built-in cupboards and sliding doors to the garden, kitchen at the rear equipped with a simple kitchen unit and access to the approx. 11-meter deep rear garden and approx. 9-meter wide east-facing rear garden with wooden shed.
1st floor: landing with 2nd toilet, bedroom at the front, 2nd bedroom at the front with built-in wardrobe, 3rd bedroom at the rear with access to the balcony and bathroom at the rear equipped with bathtub and washbasin.
2nd floor: 4th bedroom at the rear and 5th bedroom at the front with dormer window.
General:
- Year of construction approx. 1920;
- Living area approx. 134 m², volume approx. 500 m³;
- Plot area 139 m²;
- 5 bedrooms;
- Modernization desirable;
- Largely fitted with uPVC window frames with double glazing;
- Spacious backyard facing northeast;
- Equipped with gas heater heating, central heating boiler for hot water;
- Anti-speculation clause applicable for 5 years;
- Occupancy requirement applicable for 10 years;
- Additional clauses apply, see sales brochure for more information;
- Tenants with a social tenancy contract, residing and registered in a social rental property of a
housing association in the South Kennemerland/IJmond region are eligible for the priority scheme;
- Seller's choice of notary: Krans Notarissen in Haarlem;
- Acceptance by mutual agreement.
Features
Transfer of ownership
- Last asking price
- € 695,000 kosten koper
- Asking price per m²
- € 5,187
- Status
- Sold
Construction
- Kind of house
- Single-family home, corner house
- Building type
- Resale property
- Year of construction
- 1920
- Type of roof
- Gable roof covered with roof tiles
Surface areas and volume
- Areas
- Living area
- 134 m²
- Exterior space attached to the building
- 3 m²
- External storage space
- 6 m²
- Plot size
- 139 m²
- Volume in cubic meters
- 500 m³
Layout
- Number of rooms
- 7 rooms (5 bedrooms)
- Number of bath rooms
- 1 bathroom and 2 separate toilets
- Bathroom facilities
- Bath and sink
- Number of stories
- 3 stories
- Facilities
- Passive ventilation system and sliding door
Energy
- Energy label
- Insulation
- Roof insulation and double glazing
- Heating
- CH boiler
- Hot water
- CH boiler
- CH boiler
- Intergas (gas-fired combination boiler from 2010, in ownership)
Cadastral data
- HAARLEM A 5830
- Cadastral map
- Area
- 139 m²
- Ownership situation
- Full ownership
Exterior space
- Location
- Alongside busy road and in residential district
- Garden
- Back garden and front garden
- Back garden
- 87 m² (11.30 metre deep and 7.68 metre wide)
- Garden location
- Located at the northeast
- Balcony/roof terrace
- Balcony present
Storage space
- Shed / storage
- Detached wooden storage
Parking
- Type of parking facilities
- Public parking and resident's parking permits
© 2001-2026 funda