
This house on Funda: https://www.funda.nl/en/detail/koop/haarlem/huis-vijfhuizerstraat-17/44673191/
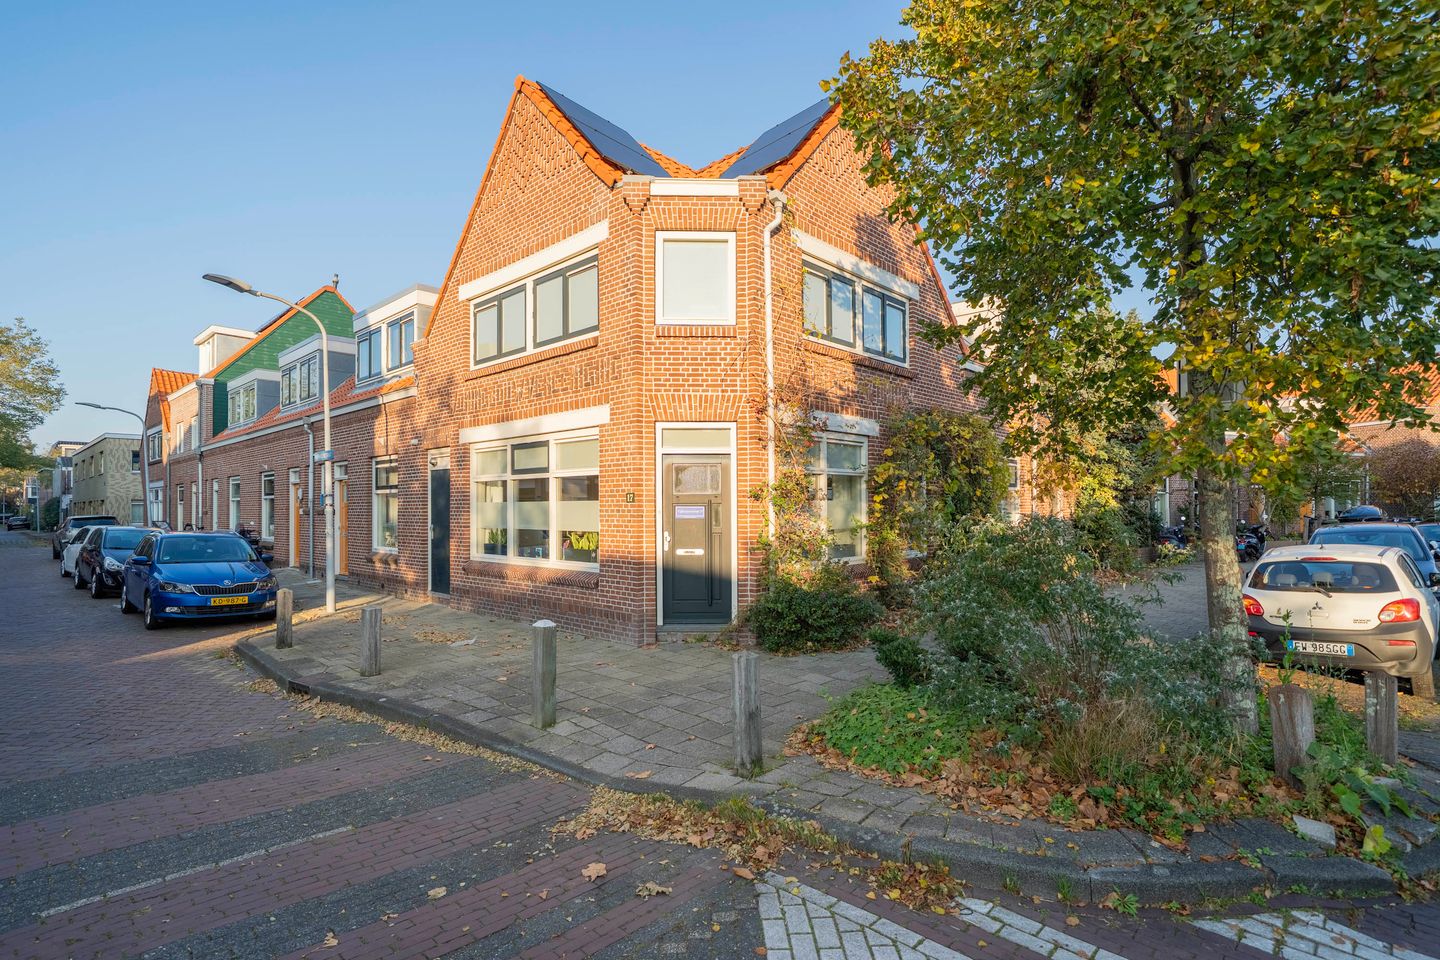
Description
Located within walking distance of the city center, this exceptionally bright corner property sits on freehold land. In the past, the building served as a shop and, in part, as an office for a housing association.
With a living area of 127 m²—plus an additional 23 m² of internal space—the property is more spacious than it might first appear. The first floor features four generously sized bedrooms, and above that lies an expansive loft/attic space.
The location is excellent: within walking distance of the Amsterdamstraat and the city center, with all amenities and public transport options nearby. Major arterial roads—providing easy access to Amsterdam, Schiphol Airport, and beyond—are also in the immediate vicinity. Sustainability has been a priority; the property is equipped with 13 solar panels (400 Wp each), holds an energy label B, and includes an air conditioning system that can also be used for heating.
Additionally, the home boasts a pleasant, sunny urban garden, complete with a rear entrance and a greenhouse.
All in all, a truly wonderful, spacious home with a unique layout.
LAYOUT:
Ground floor: entrance, spacious kitchen-diner equipped with a 6-burner gas stove with a large oven, extractor hood, Quooker (instant boiling water tap), dishwasher, combination oven/microwave, and fridge-freezer; generous living room with French doors opening to the garden and access to the cellar; hallway with a guest toilet and hand basin.
Cellar: large storage cellar.
1st floor: spacious landing with a window; 4 large bedrooms, 2 of which feature dormer windows; bathroom with connections for a washing machine and dryer, a shower, a second toilet, and a double vanity unit.
2nd floor: very spacious attic storage area, accessible via a loft ladder, with a ridge height of 1.80m; houses the central heating boiler.
PARTICULARS:
• Living area 127m², volume 547m³; FREEHOLD (owned land).
• Energy label B.
• Ground floor features wooden flooring.
• Masonry joints (pointing) replaced in 2005.
• Parking available via a parking permit; free parking is also available just around the corner.
• Quooker (installed 2022) providing boiling, cold, and sparkling water.
• Remeha central heating boiler (installed 2020).
• 13 solar panels (installed 2023) with an annual yield of approx. 5,000 – 5,500 kWh.
• 'Phase 0' structural assessment (low risk) dated November 2, 2026.
• Air conditioning system (installed 2021) with 2 indoor units, which can also provide heating.
• Transfer date to be agreed upon.
Features
Transfer of ownership
- Listed since
- Acceptance
- Available in consultation
- Asking price
- € 815,000 kosten koper
- Asking price per m²
- € 6,417
- Status
- Available
Construction
- Kind of house
- Single-family home, corner house
- Building type
- Resale property
- Year of construction
- 1921
- Type of roof
- Combination roof covered with roof tiles
Surface areas and volume
- Areas
- Living area
- 127 m²
- Other space inside the building
- 23 m²
- Plot size
- 97 m²
- Volume in cubic meters
- 547 m³
Layout
- Number of rooms
- 5 rooms (4 bedrooms)
- Number of bath rooms
- 1 bathroom and 1 separate toilet
- Bathroom facilities
- Double sink, walk-in shower, toilet, and washstand
- Number of stories
- 2 stories and an attic
- Facilities
- Air conditioning and solar panels
Energy
- Energy label
- Insulation
- Energy efficient window plus and insulated walls
- Heating
- CH boiler
- Hot water
- CH boiler
- CH boiler
- Remeha (gas-fired combination boiler from 2020, in ownership)
Cadastral data
- HAARLEM E 6989
- Cadastral map
- Area
- 97 m²
- Ownership situation
- Full ownership
Exterior space
- Location
- Alongside a quiet road, sheltered location, in centre, in residential district and unobstructed view
- Garden
- Back garden
- Back garden
- 29 m² (5.56 metre deep and 6.99 metre wide)
- Garden location
- Located at the east with rear access
Parking
- Type of parking facilities
- Paid parking and public parking
© 2001-2026 funda