
This house on Funda: https://www.funda.nl/en/detail/koop/haarlem/huis-voorzorgstraat-12/17292518/
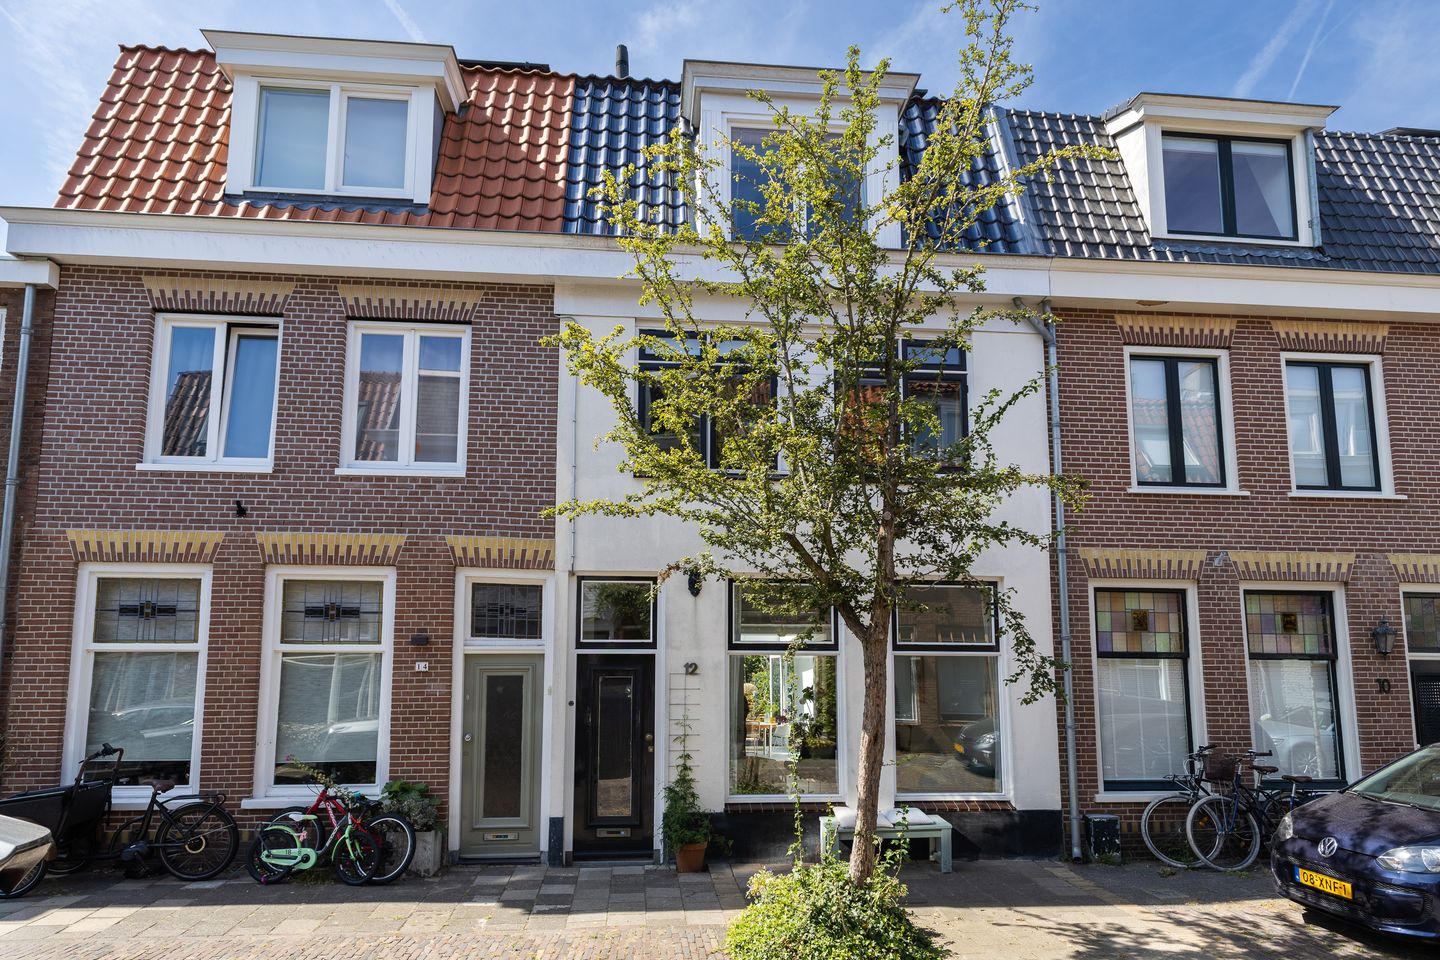
Description
Verrassend lichte gezinswoning met herstelde fundering en energielabel B in gewilde Leidsebuurt!
Hoeveel woningen er ook te koop staan, geen enkele woning is hetzelfde. Iedere woning heeft zijn eigen charme en sommige woningen laten je bij binnenkomst direct glimlachen. Dit is er zo één. Wat een fijne, sfeervolle gezinswoning is dit en met een heerlijk groen en vrij uitzicht aan de achterzijde.
Gelegen in de zeer gewilde Leidsebuurt, een rustige, bijna dorps aandoende wijk terwijl het levendige centrum van Haarlem op loopafstand ligt. Dankzij de uit- en opbouw beschikt de woning over verrassend veel leefruimte, met 3 slaapkamers en maar liefst 2 badkamers. Een 4e slaapkamer is bovendien relatief eenvoudig te realiseren.
Beneden is er volop ruimte om samen te leven. De uitbouw en bijkeuken hebben de leefruimte op de begane grond aanzienlijk vergroot. De prachtige hoeveelheid daglicht die hier binnenvalt verbindt de woning op een natuurlijke manier met de prachtig aangelegde achtertuin met achterom. Dankzij de ligging op het westen kun je hier tot in de late uurtjes van de zon genieten.
Met scholen, kinderopvang, winkels, horeca, openbaar vervoer en het historische centrum allemaal op korte afstand is dit een heerlijke plek om comfortabel en onbezorgd te wonen.
Indeling
Begane grond:
Via de entree kom je in de hal met meterkast en een toilet met fonteintje. Vervolgens stap je de enorme lichte en sfeervolle woonkamer binnen, met aan de voorzijde bevindt een fijne zithoek. De achterzijde vormt de ruime leefkeuken het hart van de woning.
De luxe keuken, geplaatst in 2025, is voorzien van inbouwapparatuur en staat in directe verbinding met de uitgebouwde leefruimte. In de bijkeuken is volop ruimte voor extra voorraad en bevinden zich aansluitingen voor wasmachine en droger.
De vloerverwarming maakt het geheel extra comfortabel, zeker tijdens de koudere maanden.
1e verdieping:
Op de eerste verdieping bevinden zich 2 ruime slaapkamer (eenvoudig om te vormen tot 3 slaapkamers) en een royale badkamer met douche, ligbad, wastafel en 2e toilet. De grote slaapkamer aan de achterzijde beschikt over een praktische kastenruimte. Op de overloop bevindt zich daarnaast handige extra kastruimte.
2e verdieping:
De tweede verdieping is ingericht als een heerlijke privéverdieping. Hier bevindt zich de ruime loftachtige slaapruimte met grote raampartijen, inloopkast en een royale, aansluitende badkamer. Deze is voorzien van een douche, dubbele wastafel en 3e toilet.
Vliering:
De vliering biedt extra bergruimte en is toegankelijk door middel van een vlizotrap
Bijzonderheden
* Woonoppervlakte 139m²
* Energielabel B
* Vloerverwarming op de begane grond
* 10 Zonnepanelen
* Fundering hersteld in 2022/2023
* Bouwkundige keuring aanwezig
* Drie volwaardige slaapkamers, 2 badkamers
* Een 4e slaapkamer eenvoudig te realiseren
* Royale, zonnige achtertuin (west) met achterom en vrij uitzicht
* Parkeren via vergunningensysteem, meerder
* Scholen, sportverenigingen, kinderopvang en winkels op loopafstand
* Historisch centrum van Haarlem op loopafstand
* Strand 30 minuten fietsen en duinmeer ‘t Wed 15 minuten fietsen
* Openbaar vervoer en uitvalswegen naar Amsterdam, Schiphol en Den Haag binnen 5 minuten rijden
Surprisingly bright family home with restored foundation and energylabel B in the desirable Leidsebuurt!
No matter how many homes are on the market, no two are ever the same. Every home has its own charm, and some make you smile the moment you walk through the door. This is one of them. What a wonderful, atmospheric family home this is, with a lovely green and unobstructed view at the rear.
Located in the highly sought-after Leidsebuurt, a quiet, almost village-like neighbourhood, while the vibrant centre of Haarlem is within walking distance. Thanks to the rear extension and additional floor, the property offers a surprisingly generous amount of living space, with 3 bedrooms and no fewer than 2 bathrooms. A 4th bedroom could also be created relatively easily.
Downstairs, there is plenty of space for family life. The extension and utility room have significantly increased the living space on the ground floor. The abundance of natural daylight creates a wonderful connection between the interior and the beautifully landscaped rear garden. Thanks to the west-facing orientation, you can enjoy the sunshine here well into the evening.
With schools, childcare facilities, shops, restaurants and cafés, public transport and Haarlem’s historic city centre all within easy reach, this is a wonderful place to live comfortably and carefree.
Layout
Ground floor:
Through the entrance, you enter the hallway with the meter cupboard and a toilet with washbasin. From here, you step into the exceptionally bright and atmospheric living room, with a comfortable sitting area at the front. At the rear, the spacious open-plan kitchen and living area forms the heart of the home.
The luxurious kitchen, installed in 2025, is equipped with built-in appliances and is directly connected to the extended living area. The utility room provides ample space for additional storage and includes connections for a washing machine and tumble dryer.
The underfloor heating adds extra comfort, particularly during the colder months.
First floor:
The first floor features 2 spacious bedrooms, which can easily be converted into 3 bedrooms, as well as a generous bathroom with a shower, bathtub, washbasin and second toilet. The large bedroom at the rear has a practical wardrobe area. Additional useful cupboard space can be found on the landing.
Second floor:
The second floor has been designed as a wonderful private retreat. Here you will find the spacious loft-style bedroom with large windows, a walk-in wardrobe and a generous adjoining bathroom. The bathroom is equipped with a shower, double washbasin and third toilet.
Attic:
The attic provides additional storage space and is accessible via a loft ladder.
Key features
* Living area of 139 m²
* Energy rating B
* Underfloor heating on the ground floor
* 10 solar panels
* Foundations repaired in 2022/2023
* Building inspection report available
* Three full-size bedrooms and 2 bathrooms
* A 4th bedroom can easily be created
* Spacious, sunny west-facing garden with rear access and unobstructed views
* Permit-based parking system, maximum 2 permits per property
* Schools, sports clubs, childcare facilities and shops within walking distance
* Haarlem’s historic city centre within walking distance
* Beach 30 minutes by bike, ‘t Wed lake 15 minutes by bike.
* Public transport and major roads towards Amsterdam, Schiphol and The Hague within a 5-minute drive
Features
Transfer of ownership
- Listed since
- Acceptance
- Available in consultation
- Asking price
- € 875,000 kosten koper
- Asking price per m²
- € 6,295
- Status
- Available
Construction
- Kind of house
- Single-family home, row house
- Building type
- Resale property
- Year of construction
- 1890
- Type of roof
- Combination roof covered with asphalt roofing and roof tiles
- Quality marks
- Bouwkundige Keuring
Surface areas and volume
- Areas
- Living area
- 139 m²
- Plot size
- 117 m²
- Volume in cubic meters
- 499 m³
Layout
- Number of rooms
- 4 rooms (3 bedrooms)
- Number of bath rooms
- 2 bathrooms and 1 separate toilet
- Bathroom facilities
- 2 showers, bath, 2 toilets, sink, and double sink
- Number of stories
- 3 stories and a loft
- Facilities
- Optical fibre, TV via cable, and solar panels
Energy
- Energy label
- Insulation
- Roof insulation, double glazing and floor insulation
- Heating
- CH boiler and partial floor heating
- Hot water
- CH boiler and electrical boiler
- CH boiler
- Remeha (gas-fired combination boiler from 2013, in ownership)
Cadastral data
- HAARLEM H 314
- Cadastral map
- Area
- 117 m²
- Ownership situation
- Full ownership
Exterior space
- Location
- In residential district
- Garden
- Back garden
- Back garden
- 40 m² (5.10 metre deep and 9.73 metre wide)
- Garden location
- Located at the west with rear access
Storage space
- Shed / storage
- Outside plastic storage cabinet
- Insulation
- No insulation
Parking
- Type of parking facilities
- Paid parking and resident's parking permits
© 2001-2026 funda