
This house on Funda: https://www.funda.nl/en/detail/koop/haarlem/huis-waldeck-pyrmontstraat-1/44592702/
Description
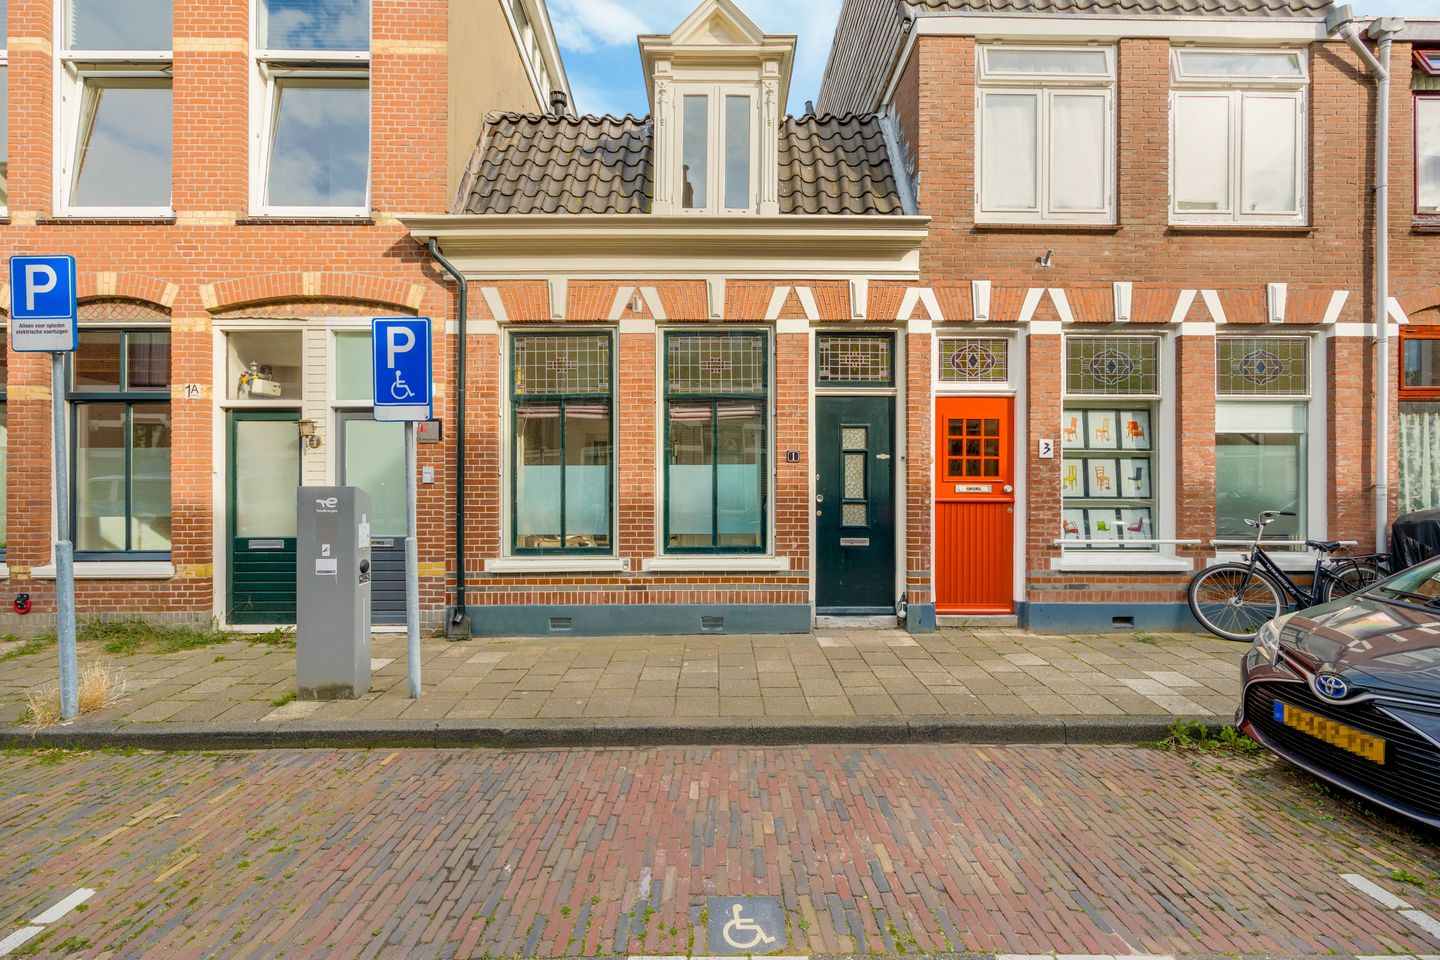
Characterful living in a sought-after location in Haarlem! Authentic details, three bedrooms and a sunny garden make this a truly delightful home.
Upon entering, you will immediately experience the characteristic Haarlem atmosphere. The hallway provides access to the attractive front room, which is connected to the living room and open-plan kitchen by an authentic stained-glass door. The property has been extended at the rear, where the glass roof allows plenty of natural light to enter. The built-in electric fireplace adds warmth and atmosphere to this space. Adjoining the extension is the spacious principal bedroom, which has its own bathroom and access to the sunny rear garden. The characteristic wooden staircase leads to the first floor, where there are two further bedrooms and a second bathroom. The current storage attic can also be accessed from this floor.
The property is situated in the popular Leidsebuurt neighbourhood, within easy reach of Haarlem’s historic city centre. Shops, schools, sports facilities and a wide variety of inviting cafés and restaurants are all conveniently located nearby. The nearby Brouwersvaart canal further enhances the character of the area. Boating enthusiasts can apply to the Municipality of Haarlem for a mooring permit for an electric or non-motorised recreational boat. Permits are allocated via a waiting list. Accessibility is also excellent. Various bus stops and Haarlem railway station are within cycling distance, with the station located approximately 1.5 kilometres away. In addition, the main roads towards Amsterdam, Alkmaar, Schiphol Airport and The Hague are easily accessible.
Good to know:
* Year of construction: 1890
* Three bedrooms and two bathrooms
* Extended living room with a glass roof
* Sunny east-facing rear garden
* Principal bedroom with en-suite bathroom
* Ground floor finished with wooden flooring
* Wall heating in the living room and underfloor heating in the extension
* Extension featuring underfloor heating and Portuguese tiles
* Authentic Haarlem-style details
* Haarlem city centre and railway station within cycling distance
* Shops, schools, sports facilities and restaurants nearby
* Excellent connections to Amsterdam, Alkmaar, Schiphol Airport and The Hague
* Completion by mutual agreement
Ground floor
Upon entering, you arrive in the hallway, which provides access to the front room, living room and staircase to the first floor. The front room is situated at the front of the property and features a large window and an authentic stained-glass door leading into the living room. The living room is connected to the open-plan kitchen, which is fitted with various built-in appliances, including an oven, microwave, refrigerator, freezer and five-burner hob. An open workspace is located at the rear, which also provides access to the toilet with a small washbasin. The spacious extension forms an attractive continuation of the living area and features underfloor heating, Portuguese tiles, a built-in electric fireplace and a glass roof that allows an abundance of natural light to enter. From the extension, you can access both the principal bedroom and the rear garden. The bedroom features several windows and an en-suite bathroom with a walk-in shower. French doors open onto the sunny rear garden, which offers ample space for an outdoor seating area.
First floor
The white wooden staircase leads to the landing, which provides access to two bedrooms and the bathroom. Both bedrooms feature a window and benefit from pleasant natural light. The bathroom is finished with dark-grey floor tiles and cream-coloured wall tiles and is fitted with a bathtub, shower, toilet and double washbasin.
Second floor
The second floor is situated beneath the sloping roof and is currently used for storage.
Features
Transfer of ownership
- Listed since
- Acceptance
- Available in consultation
- Asking price
- € 700,000 kosten koper
- Asking price per m²
- € 6,931
- Status
- Available
Construction
- Kind of house
- Single-family home, row house
- Building type
- Resale property
- Year of construction
- 1890
- Type of roof
- Mansard roof covered with roof tiles
Surface areas and volume
- Areas
- Living area
- 101 m²
- Other space inside the building
- 2 m²
- Plot size
- 107 m²
- Volume in cubic meters
- 395 m³
Layout
- Number of rooms
- 5 rooms (3 bedrooms)
- Number of bath rooms
- 2 bathrooms and 1 separate toilet
- Bathroom facilities
- Walk-in shower, shower, double sink, and bath
- Number of stories
- 3 stories
- Facilities
- Optical fibre and mechanical ventilation
Energy
- Energy label
- Insulation
- Completely insulated
- Heating
- CH boiler
- Hot water
- CH boiler
- CH boiler
- HRC24/CW24 (gas-fired from 2019, in ownership)
Cadastral data
- HAARLEM H 1556
- Cadastral map
- Area
- 107 m²
- Ownership situation
- Full ownership
Exterior space
- Location
- Alongside a quiet road and in residential district
- Garden
- Back garden
- Back garden
- 18 m² (3.45 metre deep and 5.27 metre wide)
- Garden location
- Located at the east
Parking
- Type of parking facilities
- Paid parking and resident's parking permits
© 2001-2026 funda