
This house on Funda: https://www.funda.nl/en/detail/koop/haarlem/huis-waldeck-pyrmontstraat-47/17270938/
Description
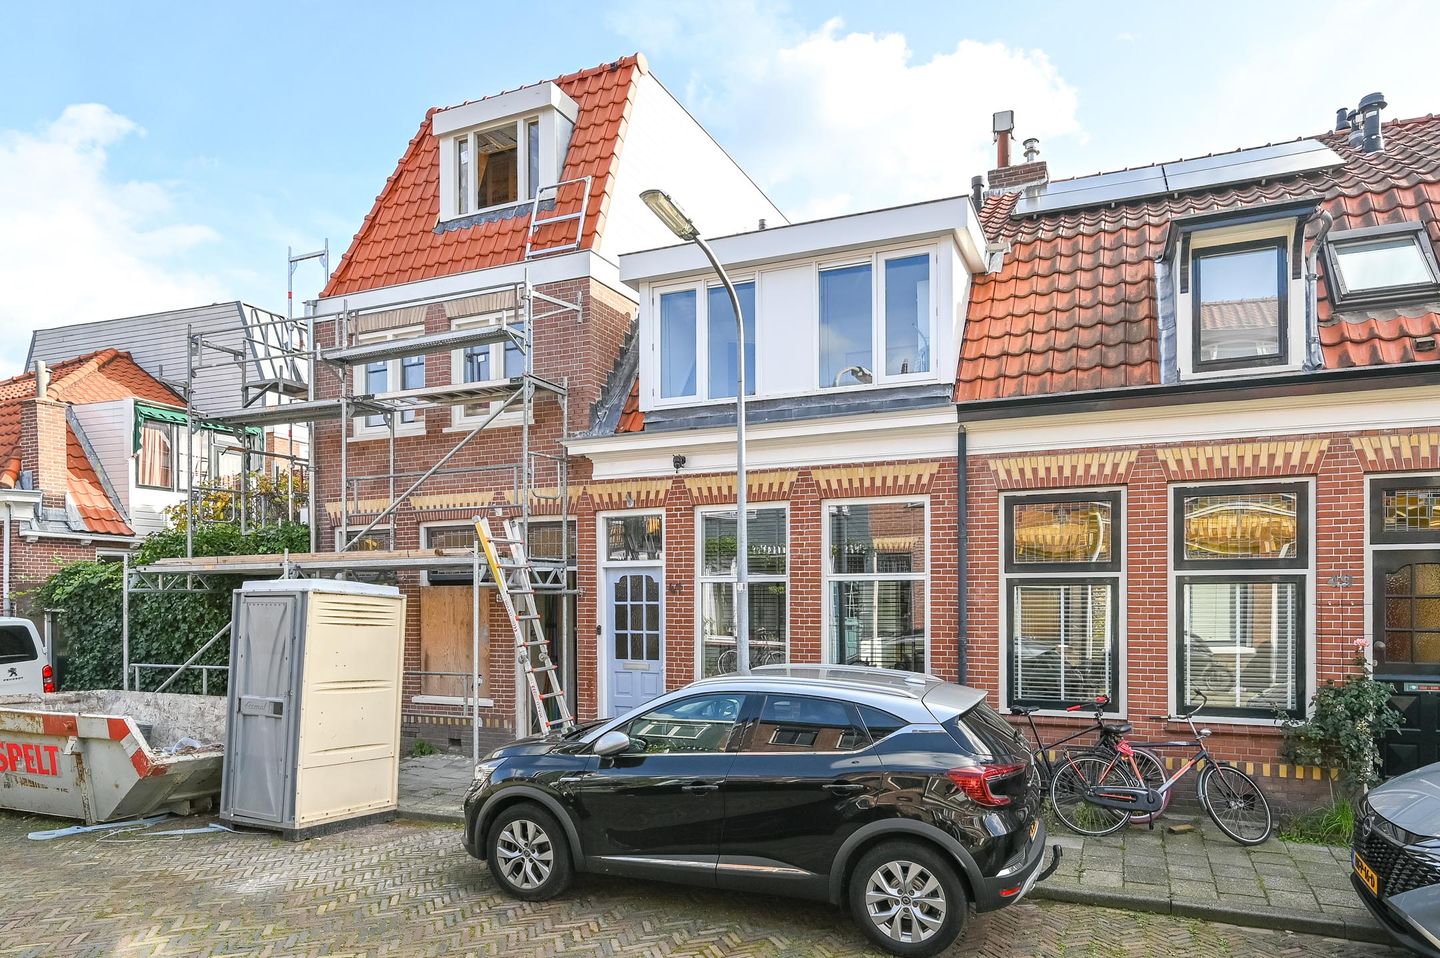
A cosy home in the much-loved Leidsebuurt neighbourhood, with a lovely sunny garden! A charming house full of character, a surprisingly deep garden and plenty of potential!
In a lovely location in the popular Leidsebuurt neighbourhood, within walking distance of Haarlem’s bustling city centre, lies this charming terraced house with a lovely back garden over 10 metres deep. A house with a pleasant layout, two spacious bedrooms, a refurbished bathroom and a practical loft with headroom.
The back garden faces east, but thanks to its favourable position, you can also enjoy plenty of southern sun here
The house has already been upgraded in several areas. For example, new window frames with HR++ glazing have been fitted and the crawl space has been filled with shells. At the same time, the house still offers opportunities to further adapt it to your own taste and requirements. A wonderful opportunity for anyone looking for a lovely home in a much-loved part of Haarlem!
Layout
Ground floor: entrance hall with space to store a bicycle, living room, followed by the semi-open-plan kitchen, toilet and a handy storage room.
From the living room and kitchen, you can access the surprisingly deep back garden, which is over 10 metres long. Thanks to its east-facing position and the lovely sunshine from the south, this is a wonderful outdoor space where you can enjoy the sun at various times of the day. With plenty of space for a cosy dining table, a lovely lounge area and greenery, there’s every opportunity here to enjoy the outdoors.
First floor: two spacious bedrooms, one of which has a built-in wardrobe, and the bathroom.
From the spacious rear bedroom, a fixed staircase leads up to the loft, which has headroom and offers a surprising amount of extra space. Ideal for storing belongings and a valuable addition to the house’s practical layout.
Living in the much-loved Leidsebuurt
The location is undoubtedly one of this house’s major selling points! The Leidsebuurt is one of Haarlem’s most popular neighbourhoods, beloved for its characteristic architecture, charming streets and ideal location relative to the city centre. Within a few minutes’ walk, you’ll find yourself in the heart of Haarlem’s historic city centre, with its cosy outdoor cafés, excellent restaurants, charming boutiques and wide range of shops. You won’t have to go far for your daily shopping either: various supermarkets, specialist shops and other amenities are all within walking distance. Fancy getting out of the city for a bit? You can easily cycle to the dunes and the beach at Bloemendaal or Zandvoort. The main roads are also easily accessible. Parking in the neighbourhood is possible with a parking permit.
Here you can enjoy a wonderfully peaceful life, with all the vibrancy and amenities of Haarlem within easy reach!
Key features
- Charming terraced house in the popular Leidsebuurt neighbourhood;
- Within walking distance of Haarlem city centre;
- Lovely back garden over 10 metres deep, facing east with plenty of southern sun;
- Two spacious bedrooms;
- Refurbished bathroom (2023);
- Spacious rear bedroom with fitted wardrobes;
- Loft with headroom, accessible via a fixed staircase;
- New window frames fitted with HR++ glazing;
- Crawl space filled with shells;
- Exterior paintwork due in 2026;
- Practical storage room and space to store a bicycle indoors;
- The damaged floor joists in the kitchen need replacing;
- Beach, dunes, shops and amenities within easy reach.
A charming house with a sunny garden, a lovely layout and plenty of potential, in a location where the best of Haarlem is right on your doorstep. Come and have a look and discover the possibilities of Waldeck Pyrmontstraat 47 for yourself!
Features
Transfer of ownership
- Listed since
- Acceptance
- Available in consultation
- Asking price
- € 550,000 kosten koper
- Asking price per m²
- € 6,548
- Status
- Available
Construction
- Kind of house
- Single-family home, row house
- Building type
- Resale property
- Year of construction
- 1890
- Type of roof
- Gable roof covered with roof tiles
Surface areas and volume
- Areas
- Living area
- 84 m²
- Plot size
- 86 m²
- Volume in cubic meters
- 324 m³
Layout
- Number of rooms
- 3 rooms (2 bedrooms)
- Number of bath rooms
- 1 bathroom and 1 separate toilet
- Bathroom facilities
- Shower, bath, toilet, and washstand
- Number of stories
- 2 stories and a loft
- Facilities
- Mechanical ventilation
Energy
- Energy label
- Insulation
- Floor insulation
- Heating
- CH boiler
- Hot water
- CH boiler and electrical boiler
- CH boiler
- Gas-fired combination boiler from 2020, in ownership
Cadastral data
- HAARLEM H 1365
- Cadastral map
- Area
- 86 m²
- Ownership situation
- Full ownership
Exterior space
- Location
- Alongside a quiet road and in residential district
- Garden
- Back garden
- Back garden
- 29 m² (10.90 metre deep and 4.35 metre wide)
- Garden location
- Located at the southeast
Storage space
- Shed / storage
- Attached brick storage
- Facilities
- Electricity
Parking
- Type of parking facilities
- Paid parking and resident's parking permits
© 2001-2026 funda