
This house on Funda: https://www.funda.nl/en/detail/koop/haarlem/huis-weissenbruchstraat-13/44460516/
Eye-catcherLichte, stijlvolle en duurzame (A++) hoekwoning met eigen garage!
Description
Bright, stylish, and sustainable (A++) corner house with private garage in a prime location in Kleverpark.
Sustainable and stylish living in a beautiful, child-friendly location in the beloved Kleverpark. Located on the corner of Weissenbruchstraat, this spacious, bright family home features five bedrooms, ceilings over 3 meters high, a rear entrance, and a private garage. Thanks to its corner location, large windows, high ceilings, and unobstructed views, the home feels exceptionally light, open, and spacious. Due to its unique position, there is always a pleasant spot in the sun throughout the day.
Modern living comfort surrounded by characteristic Kleverpark architecture
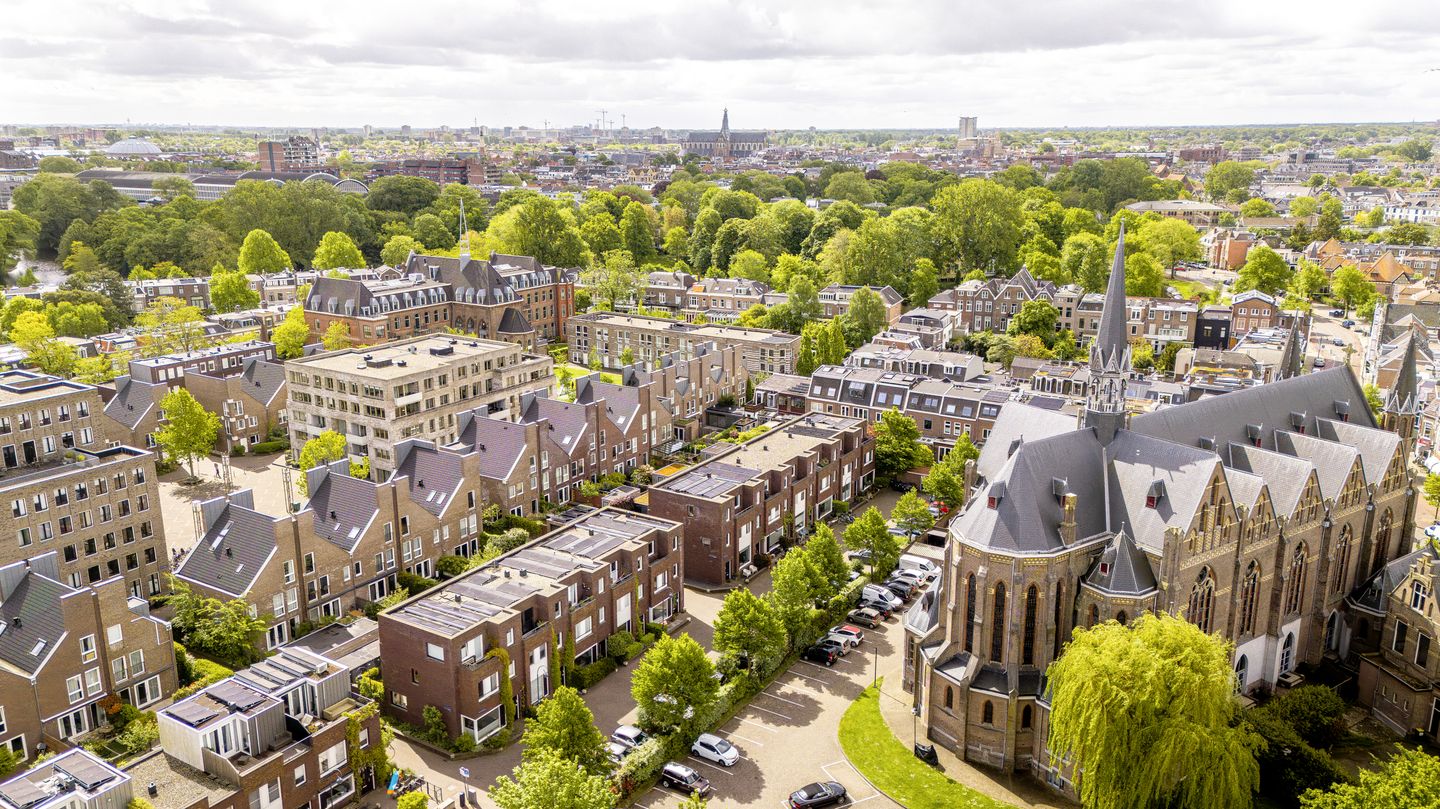
The home, with an A++ energy label, combines all the sustainable benefits of high-quality new construction but is surrounded by characteristic Kleverpark architecture. The large windows in the living room offer an unobstructed view of the monumental Sacred Heart Church. The home combines all the advantages of new construction—energy-efficient, comfortable, and low-maintenance—with the charm of an atmospheric, historic residential area right in the middle of Kleverpark. Low-traffic, child-friendly, and everything within reach
The home has an ideal location with all daily amenities and the beach a short distance away. Weissenbruchstraat is a quiet, low-traffic street in the popular Kleverpark, one of the most sought-after residential areas in Haarlem, known for its abundant greenery and child-friendly atmosphere. Shops, restaurants, schools, sports facilities, the train station, and the historic city center of Haarlem are within walking distance. Moreover, the dunes, the beach, and arterial roads towards Amsterdam, Schiphol, and The Hague are easily accessible.
Layout:
Ground floor: high ceilings, beautiful natural light, and stylish finish
The modern architecture of this spacious family home immediately catches the eye. You reach the entrance via the sunny terrace at the front. The spacious hall houses the meter cupboard, toilet, stylish landing staircase, and a practical storage cupboard. The entire floor is fitted with laminate parquet flooring. The sleek plastered walls and muted color schemes enhance the bright and stylish appearance of the house.
What immediately stands out in the living room is the ceiling, which is over three meters high – a quality rarely found in modern homes. At the front is the inviting seating area with custom-made seating furniture and a Janus gas heater. The large windows provide a beautiful unobstructed view and plenty of natural light.
At the rear is the spacious dining area with French doors opening onto the garden. Thanks to the floor-to-ceiling windows and the extra-large corner window, the living space feels exceptionally light and open.
The kitchen features a light corner layout with beautiful Zellige tiles and a taupe-colored composite worktop. The kitchen features a large Smeg gas stove with oven, extractor hood, dishwasher, combination oven, and refrigerator.
First floor: bright and spacious bedrooms with stylish bathroom
On the first floor, there are three generously sized bedrooms, one of which is currently furnished as a home office. From the rooms at the front, there is once again a beautiful view of the monumental Sacred Heart Church. The bedroom at the rear extends across the full width of the home.
The stylish bathroom has a warm and luxurious appearance and features a freestanding bathtub with a luxury wall-mounted faucet, a spacious walk-in shower, a wooden vanity unit, and a wall-mounted toilet.
Second floor: light and spacious with a separate laundry and dressing room
The second floor has a surprisingly spacious layout with various possibilities for use. At the front is a generous room, currently furnished as a dressing room and home office, again with a beautiful view of the Sacred Heart Church.
The spacious master bedroom is located at the rear and has a quiet and atmospheric feel. In the adjacent room is a spacious, practical laundry room with custom-made cabinets on both sides and ample space for hanging clothes.
If desired, a second bathroom can easily be created on this floor.
Terrace, garden, and garage: plenty of sun, greenery with a back entrance and private garage
The terrace at the front faces the sunny west and offers an unobstructed view. Because only local traffic drives through the street, you live here in a remarkably quiet and sheltered location.
The atmospheric east-facing backyard is a wonderful place to lounge, eat, and have drinks with friends and family. Thanks to the corner location, a spot in the sun can be found at any time of day. From the garden, there is direct access to the spacious garage – a rarity in Kleverpark. In addition to parking a car, the garage offers ample space for bicycles, storage, and practical storage. The garage is covered with a sedum roof, ensuring a beautiful, green, and well-maintained appearance from the upper floors.
Special features
This home distinguishes itself through the combination of space, light, views, tranquility, and high-quality new construction in one of the most sought-after locations in Haarlem, Kleverpark.
• Living area approximately 157 m²
• Volume approximately 591 m³
• Energy label A++
• Spacious corner house
• Unique corner location with natural light from three sides
• Private garage of approximately 16.6 m² with direct access to the garden
• Garage equipped with a sedum roof
• Five spacious bedrooms
• Possibility for a second bathroom
• Ceilings over three meters high
• Exceptionally abundant natural light thanks to the corner location
• Unobstructed view of the monumental Sacred Heart Church
• Fully insulated and equipped with roof, facade, and floor insulation
• Heating and hot water via a high-efficiency combi boiler
• 16 solar panels installed in 2022
• Sunny front and back garden with rear access
• Located on a quiet, low-traffic street in the popular Kleverpark
• Haarlem Central Station, shops, restaurants, and the city center within walking distance
• Dunes, beach, and arterial roads towards Amsterdam, Schiphol, and The Hague nearby
Features
Transfer of ownership
- Listed since
- Acceptance
- Available in consultation
- Asking price
- € 1,150,000 kosten koper
- Asking price per m²
- € 7,325
- Status
- Available
Construction
- Kind of house
- Single-family home, corner house
- Building type
- Resale property
- Year of construction
- 2014
- Specific
- Protected townscape or village view (permit needed for alterations)
- Type of roof
- Flat roof
Surface areas and volume
- Areas
- Living area
- 157 m²
- External storage space
- 17 m²
- Plot size
- 133 m²
- Volume in cubic meters
- 591 m³
Layout
- Number of rooms
- 6 rooms (5 bedrooms)
- Number of bath rooms
- 1 bathroom and 1 separate toilet
- Bathroom facilities
- Walk-in shower, bath, toilet, and sink
- Number of stories
- 3 stories
- Facilities
- Optical fibre, mechanical ventilation, TV via cable, and solar panels
Energy
- Energy label
- Insulation
- Completely insulated
- Heating
- CH boiler and gas heater
- Hot water
- CH boiler
- CH boiler
- Intergas kompakt HRE 36/30 (gas-fired combination boiler from 2014, in ownership)
Cadastral data
- HAARLEM A 5929
- Cadastral map
- Area
- 133 m²
- Ownership situation
- Full ownership
Exterior space
- Location
- Alongside a quiet road, in residential district and unobstructed view
- Garden
- Back garden and front garden
- Back garden
- 33 m² (5.22 metre deep and 6.27 metre wide)
- Garden location
- Located at the east with rear access
Garage
- Type of garage
- Detached brick garage
- Capacity
- 1 car
- Facilities
- Electrical door and electricity
Parking
- Type of parking facilities
- Parking on private property, parking garage and resident's parking permits
© 2001-2026 funda