
This house on Funda: https://www.funda.nl/en/detail/koop/haarlem/huis-weissenbruchstraat-17/17213967/
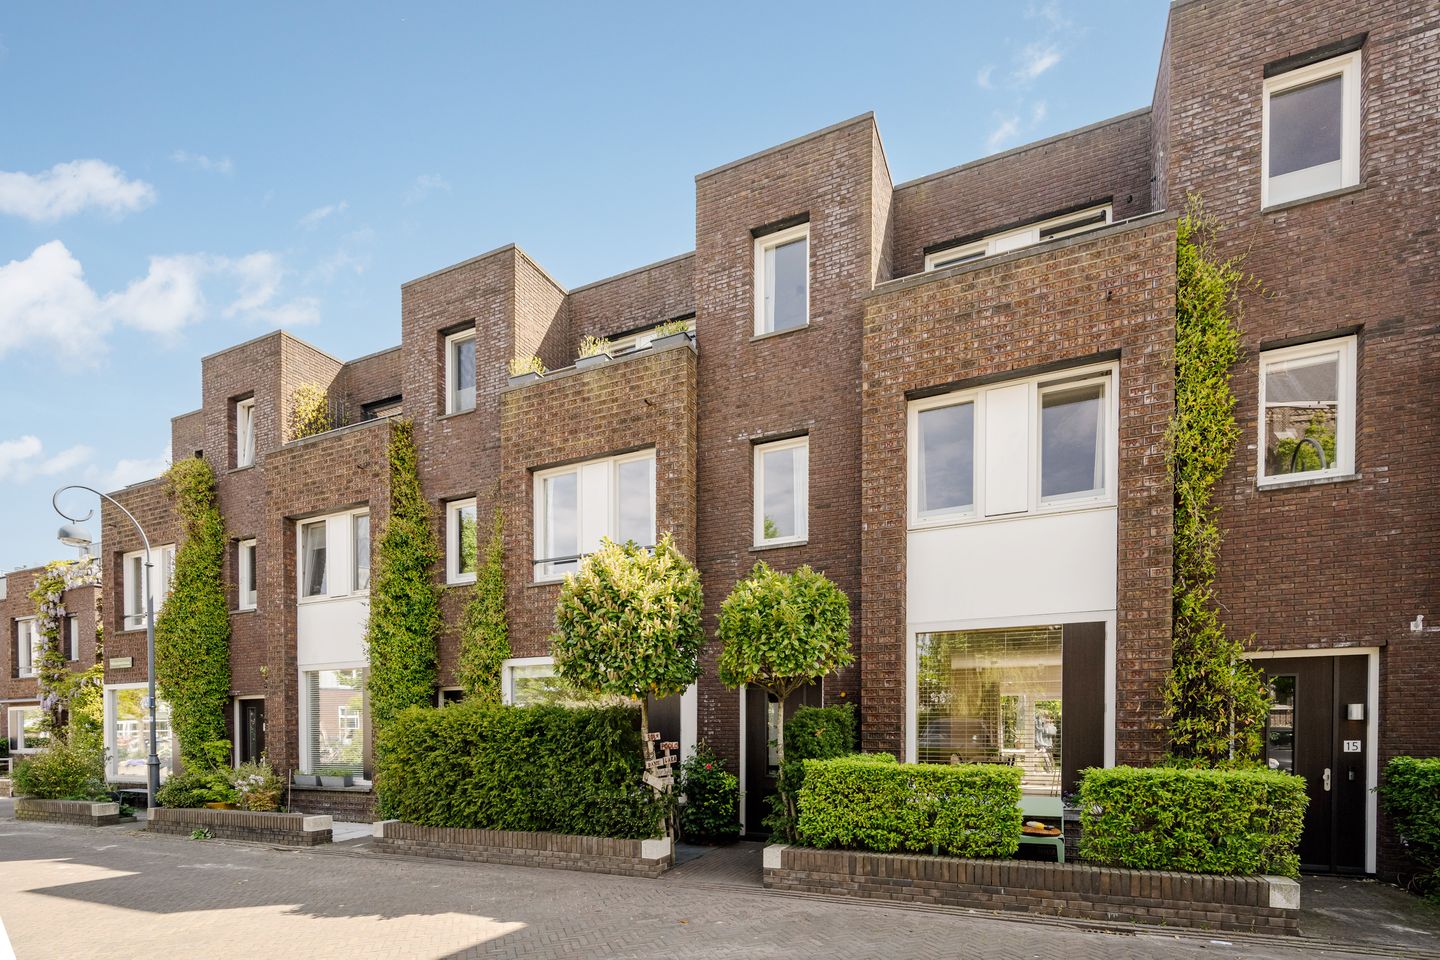
Weissenbruchstraat 172023 ZT HaarlemKleverpark-zuid
€ 1,250,000 k.k.
Luxe en energiezuinige nieuwbouw met energielabel A ++
Description
New-build terraced house from 2014, 169 m² (incl. 12 m² garden room), 5 bedrooms, 2 bathrooms, energy label A++, 17 solar panels and a garden room with fully retractable glass walls — Weissenbruchstraat 17 in Haarlem Kleverpark.
Three-metre-high ceilings, not a radiator in sight, and the same oak herringbone parquet from the hallway all the way to the second floor. This is new-build that doesn't need to prove its quality.
Weissenbruchstraat 17 is a terraced house that lives like a detached one. Built in 2014, with 157 m² of living space complemented by a 12 m² garden room (added in 2022) — 169 m² (incl. 12 m² garden room) of living space in total. Five bedrooms, 2 modern bathrooms and a level of finish that sets this home apart from everything else in the area: seamless walls and ceilings with no visible V-grooves, real oak herringbone parquet throughout, underfloor heating across the entire house (not a single radiator) and a continuous colour palette running from ground floor to second floor. The more carefully you look, the more you see.
The kitchen-diner at the rear — with Quooker, Siemens built-in appliances, Villeroy & Boch and French doors opening to the garden room — is the beating heart of the home. At the front, a living room with a gas fireplace. In between: five bedrooms across two floors, a separate utility room and a balcony on the second floor with an unobstructed view of the Heilige Hartkerk. Details such as concealed curtain recesses, door panelling, garden lighting and an irrigation system show that nothing has been overlooked.
Living in Kleverpark
Kleverpark is one of Haarlem's most sought-after residential neighbourhoods: green, quiet and characterful, with a community feel that is rare in a city. Primary school De Ark is just around the corner on the Velserstraat. Haarlem Centraal station is a 7-minute walk away, with direct connections to Amsterdam (±20 minutes), Schiphol Airport and The Hague. Haarlem city centre, the Grote Markt, the Frans Hals Museum and the Jansstraat are reachable on foot or by bike. The dunes of Bloemendaal aan Zee and the beach at Zandvoort are a short cycle away. For green space closer to home, the Kenaupark and the Haarlemmerhout are within easy cycling distance. For international families, the proximity of Schiphol and international schools in the region is an added advantage.
Layout
Ground floor
Through the front garden — with an EV charging point — you enter the spacious hallway with cloakroom. The oak herringbone parquet immediately sets the tone for the whole house. The hallway gives access to the toilet, an internal storage room and the utility room housing a three-phase distribution board (11 circuits, 2 RCDs). A stylish pivot door leads through to the living room at the front: light and open, with a gas fireplace and large windows. At the rear, the generous kitchen-diner with Quooker, Siemens built-in appliances and Villeroy & Boch, with French doors opening to the garden room. The garden room (12 m², 2022) has fully retractable glass walls — an additional living space that works throughout the year.
First floor
Three bedrooms and the first bathroom. The rear bedroom has wide windows and excellent natural light. At the front, two bedrooms — one generous, one smaller, ideal as a children's room or home office. The bathroom has a walk-in shower, vanity unit, toilet and bidet. Separate utility room with space for washing machine and dryer, and the central heating system.
Second floor
Two bedrooms and a second bathroom with a bath, rain shower, vanity unit, bidet and toilet. The front bedroom has built-in wardrobes and access to the balcony — with an unobstructed view of the Heilige Hartkerk.
Garden
The rear garden faces south-east, with a rear access gate and a detached storage shed. Directly adjacent to the house is the garden room with fully retractable glass walls, garden lighting and an irrigation system.
Key features
+ Living area approx. 157 m² + garden room 12 m² (2022) = 169 m² (incl. 12 m² garden room) total living space
+ Plot area 127 m²
+ Built in 2014
+ Energy label A++ | 17 solar panels | HR++ double glazing
+ Underfloor heating throughout, no radiators
+ Real oak herringbone parquet throughout
+ 3-metre-high ceilings
+ Seamless walls and ceilings with no V-grooves, continuous colour palette
+ 5 bedrooms, 2 fully equipped bathrooms
+ Garden room (12 m²) added 2022, fully retractable glass walls
+ Gas fireplace in the living room
+ Balcony on second floor, unobstructed view of the Heilige Hartkerk
+ South-east facing rear garden with rear access
+ Detached storage shed
+ Kitchen with Quooker, Siemens built-in appliances, Villeroy & Boch
+ Concealed curtain recesses, door panelling, garden lighting and irrigation system
+ Three-phase distribution board, 11 circuits, 2 RCDs
+ Residents' parking permit, digital visitor permit, EV charging point
+ Satellite dish connection
+ Freehold (no ground lease)
+ Asking price € 1,250,000 buyer's costs
+ Completion by arrangement
Curious? Maarten van Vliet Makelaars, your estate agent in Haarlem, would be happy to show you around. Call +31 23 80 80 555 or schedule a viewing at maartenvanvlietmakelaars.nl.
Features
Transfer of ownership
- Listed since
- Acceptance
- Available in consultation
- Asking price
- € 1,250,000 kosten koper
- Asking price per m²
- € 7,962
- Status
- Available
Construction
- Kind of house
- Mansion, row house
- Building type
- Resale property
- Year of construction
- 2014
- Type of roof
- Flat roof covered with asphalt roofing
Surface areas and volume
- Areas
- Living area
- 157 m²
- Exterior space attached to the building
- 20 m²
- External storage space
- 7 m²
- Plot size
- 127 m²
- Volume in cubic meters
- 579 m³
Layout
- Number of rooms
- 9 rooms (5 bedrooms)
- Number of bath rooms
- 2 bathrooms and 1 separate toilet
- Bathroom facilities
- 2 bidets, 2 showers, 2 toilets, 2 sinks, and bath
- Number of stories
- 3 stories
- Facilities
- Mechanical ventilation, satellite antenna, TV via cable, and solar panels
Energy
- Energy label
- Insulation
- Completely insulated
- Heating
- CH boiler
- Hot water
- CH boiler
- CH boiler
- Intergas CW6 (gas-fired combination boiler from 2014, in ownership)
Cadastral data
- HAARLEM A 5927
- Cadastral map
- Area
- 127 m²
- Ownership situation
- Full ownership
Exterior space
- Garden
- Back garden and front garden
- Back garden
- 59 m² (9.37 metre deep and 6.35 metre wide)
- Garden location
- Located at the southeast with rear access
Storage space
- Shed / storage
- Detached wooden storage
Parking
- Type of parking facilities
- Paid parking and resident's parking permits
© 2001-2026 funda