
This house on Funda: https://www.funda.nl/en/detail/koop/haarlem/huis-zocherstraat-14/44556779/
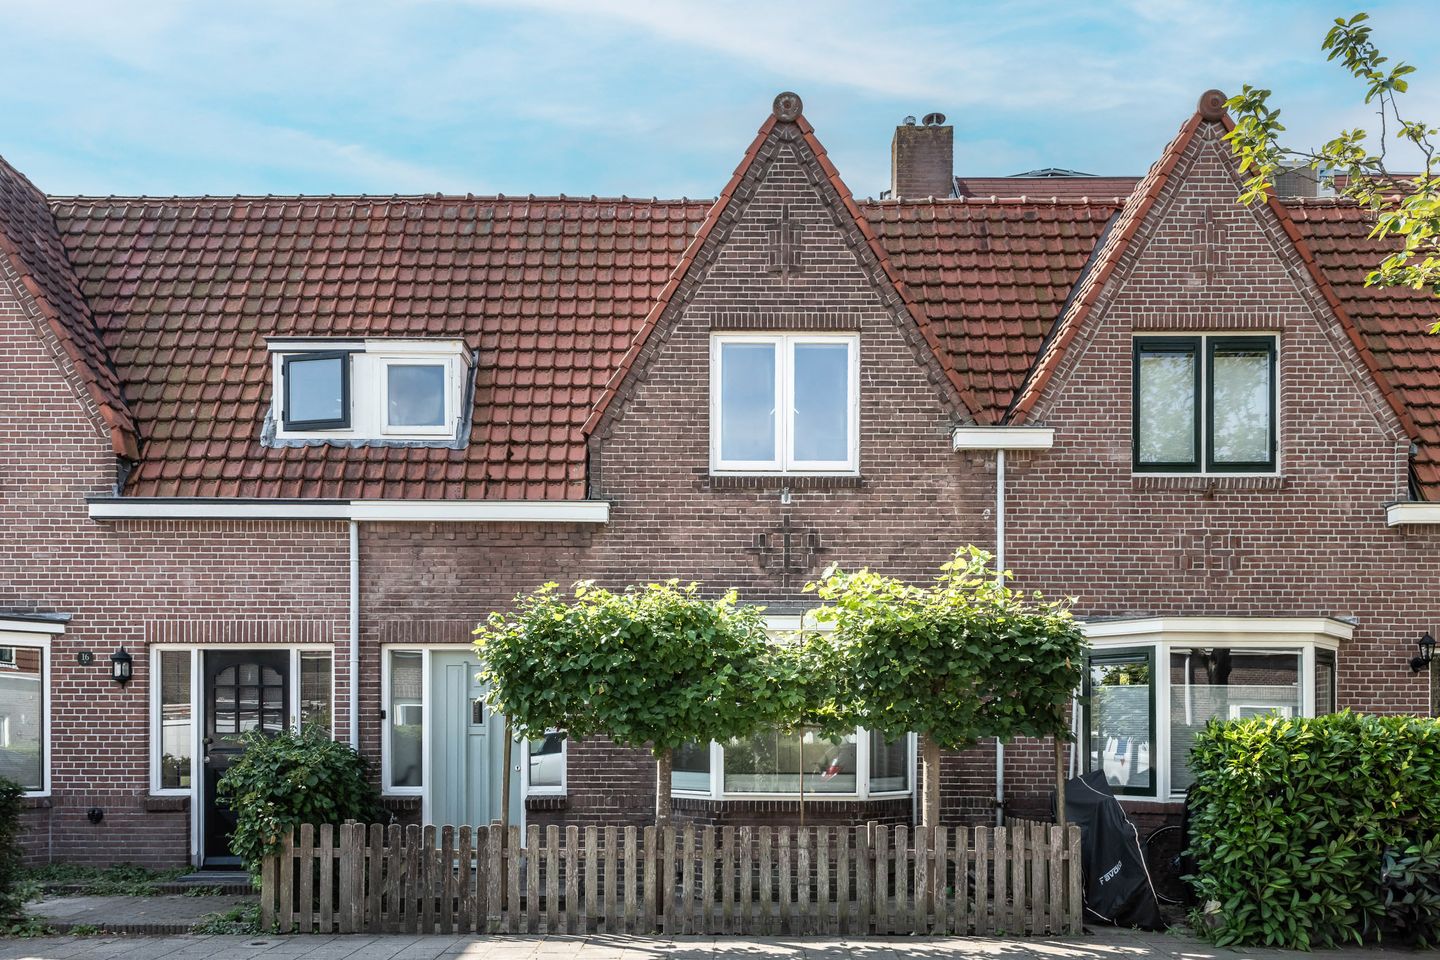
Description
Uitgebouwde gezinswoning met opbouwmogelijkheid op loopafstand van Haarlem-centrum
Om de hoek van de Kloppersingel, Schotersingel en het groene stadspark “De Bolwerken”, staat deze charmante, uitgebouwde, jaren ‘30 gezinswoning met een woonoppervlak van 117 m². De rustige en kindvriendelijke straat, het levendige centrum van Haarlem, het station én het groen allemaal op loopafstand maken dit de ideale plek om als gezin onbezorgd te wonen.
De woning biedt verrassend veel leefruimte, verdeeld over twee woonlagen met 3 volwaardige slaapkamers. Maar voor wie (in de toekomst) extra woonruimte wenst, behoort het realiseren van een tweede verdieping tot de mogelijkheden.
Door de uitbouw is er een royale leefruimte op de begane grond ontstaan, zonder dat dit ten koste is gegaan van de tuin. De zonnige achtertuin op het zuiden is heerlijk ruim en vormt een fijne plek waar kinderen kunnen spelen en waar je zelf tot in de late uurtjes van de zon kunt genieten. Dankzij de overkapping achter in de tuin, kun je bovendien vrijwel het hele jaar door van het buitenleven genieten.
Indeling
Begane grond:
Via de entree kom je in de hal met meterkast en een modern toilet met fonteintje. Vervolgens stap je de royale, uitgebouwde woonkamer binnen. Aan de voorzijde van de woning bevindt zich de sfeervolle zithoek, terwijl de achterzijde alle ruimte biedt voor een grote eettafel. Dé plek waar je uitgebreid dineert met familie en vrienden, maar waar ook dagelijks huiswerk wordt gemaakt, spelletjes worden gespeeld en vriendjes gezellig aanschuiven.
De leefruimte heeft een stoere, industriële uitstraling dankzij de strakke gietvloer met comfortabele vloerverwarming, de stijlvolle aluminium schuifpui en het robuuste betonnen haardplateau.
De halfopen keuken is compleet uitgerust met diverse inbouwapparatuur en aangrenzend bevindt zich de praktische bijkeuken met ruimte voor extra voorraad en aansluitingen voor wasmachine en droger.
1e verdieping:
Op de eerste verdieping bevinden zich 3 ruime slaapkamers en een complete badkamer met inloopdouche, brede wastafel, 2e toilet en vloerverwarming. Vanuit de grote slaapkamer aan de achterkant van de woning heb je direct toegang tot het ruime dakterras, waar je heerlijk kunt genieten van de ochtendzon of juist in alle rust de dag afsluit.
Locatie
De woning ligt op geliefde locatie in Haarlem. En dat is niet zonder reden: het is een rustige, groene en kindvriendelijke straat waar kinderen nog gewoon buiten kunnen spelen. Basisscholen, kinderopvang, horeca, openbaar vervoer en winkels liggen allemaal in de directe omgeving. Een ideale plek dus voor iedereen.
De bereikbaarheid is uitstekend. Station Haarlem Centraal ligt op loopafstand en binnen enkele minuten fietsen sta je midden in het historische centrum van met zijn gezellige winkels, terrassen en restaurants. Tegelijkertijd zijn strand en duinen altijd dichtbij en ligt deze woning zeer gunstig ten opzichte van de uitvalswegen naar Amsterdam, Schiphol of Den Haag.
Bijzonderheden
* Woonoppervlakte 117m²
* Energielabel C
* Drie volwaardige slaapkamers
* Mogelijkheid om een extra verdieping te plaatsen
* Royale achtertuin (zuid) met berging en overkapping
* Vloerverwarming op de begane grond en in de badkamer
* Fundering op staal, geen verhoogd risico
* Parkeren via vergunningensysteem, geen wachttijd
English translation:
Extended family home with possibility to add an additional floor, within walking distance of Haarlem City centre
Just around the corner from the Kloppersingel, Schotersingel and the green city park De Bolwerken, you'll find this charming, extended 1930s family home offering 117 m² of living space. Situated on a quiet, child-friendly street, with Haarlem's vibrant city centre, the central railway station and beautiful green spaces all within walking distance, this is an ideal home for families looking to enjoy the best of city living.
The property offers surprisingly generous living space, spread over two floors with three well-proportioned bedrooms. For those seeking additional space in the future, there is the possibility to add a second floor (subject to the necessary permissions).
The rear extension has created a spacious ground-floor living area without compromising the garden. The sunny south-facing rear garden is exceptionally spacious, providing plenty of room for children to play while offering a wonderful place to relax in the sun well into the evening. The covered seating area at the back of the garden allows you to enjoy outdoor living throughout much of the year.
Layout
Ground Floor
The entrance hall features the meter cupboard and a modern guest toilet with washbasin. From here, you enter the generously extended living room. At the front of the house is the cosy sitting area, while the rear offers ample space for a large dining table—the perfect setting for family dinners, entertaining friends, children's homework, board games and everyday family life.
The living area has a contemporary industrial feel, enhanced by a seamless poured concrete floor with underfloor heating, elegant aluminium sliding doors opening onto the garden, and a robust concrete fireplace surround.
The semi-open kitchen is fully equipped with a range of integrated appliances. Adjacent to the kitchen is a practical utility room with additional storage space and connections for a washing machine and tumble dryer.
First Floor
The first floor offers three spacious bedrooms and a fully fitted bathroom featuring a walk-in shower, wide washbasin, second toilet and underfloor heating. The generous principal bedroom at the rear provides direct access to the large roof terrace, an ideal spot to enjoy the morning sun or unwind in peace at the end of the day.
Location
The property is located in one of Haarlem's most sought-after residential neighbourhoods, and for good reason. The street is quiet, leafy and family-friendly, where children can still safely play outside. Primary schools, childcare facilities, cafés, public transport and local shops are all within easy reach, making this an excellent location for families and professionals alike.
Accessibility is excellent. Haarlem Central Station is within walking distance, while the historic city centre—with its charming boutiques, cafés and restaurants—is only a few minutes away by bicycle. At the same time, the beach and dunes are close by, and the property offers convenient access to the main roads leading to Amsterdam, Schiphol Airport and The Hague.
Highlights
* Living area: 117 m²
* Energy label C
* Three generous bedrooms
* Possibility to add an additional floor (subject to the necessary permissions)
* Spacious south-facing rear garden with storage shed and covered seating area
* Underfloor heating on the ground floor and in the bathroom
* Traditional foundation on firm ground (no increased foundation risk)
* Resident permit parking available with no waiting list
Features
Transfer of ownership
- Listed since
- Acceptance
- Available in consultation
- Asking price
- € 825,000 kosten koper
- Asking price per m²
- € 7,051
- Status
- Available
Construction
- Kind of house
- Single-family home, row house
- Building type
- Resale property
- Year of construction
- 1923
- Specific
- Protected townscape or village view (permit needed for alterations)
- Type of roof
- Flat roof covered with asphalt roofing
Surface areas and volume
- Areas
- Living area
- 117 m²
- Exterior space attached to the building
- 12 m²
- External storage space
- 5 m²
- Plot size
- 151 m²
- Volume in cubic meters
- 423 m³
Layout
- Number of rooms
- 4 rooms (3 bedrooms)
- Number of bath rooms
- 1 bathroom and 1 separate toilet
- Bathroom facilities
- Walk-in shower, toilet, and sink
- Number of stories
- 2 stories
- Facilities
- Optical fibre, flue, sliding door, and TV via cable
Energy
- Energy label
- Insulation
- Roof insulation, energy efficient window, insulated walls and floor insulation
- Heating
- CH boiler and partial floor heating
- Hot water
- CH boiler
- CH boiler
- Remeha (gas-fired combination boiler from 2015, in ownership)
Cadastral data
- HAARLEM G 2266
- Cadastral map
- Area
- 151 m²
- Ownership situation
- Full ownership
Exterior space
- Location
- In residential district
- Garden
- Back garden and front garden
- Back garden
- 67 m² (11.23 metre deep and 5.93 metre wide)
- Garden location
- Located at the south
- Balcony/roof terrace
- Roof terrace present
Storage space
- Shed / storage
- Detached wooden storage
- Facilities
- Electricity
- Insulation
- No insulation
Parking
- Type of parking facilities
- Resident's parking permits
© 2001-2026 funda