
This house on Funda: https://www.funda.nl/en/detail/koop/haarlem/huis-zwitserlandstraat-26/17240328/
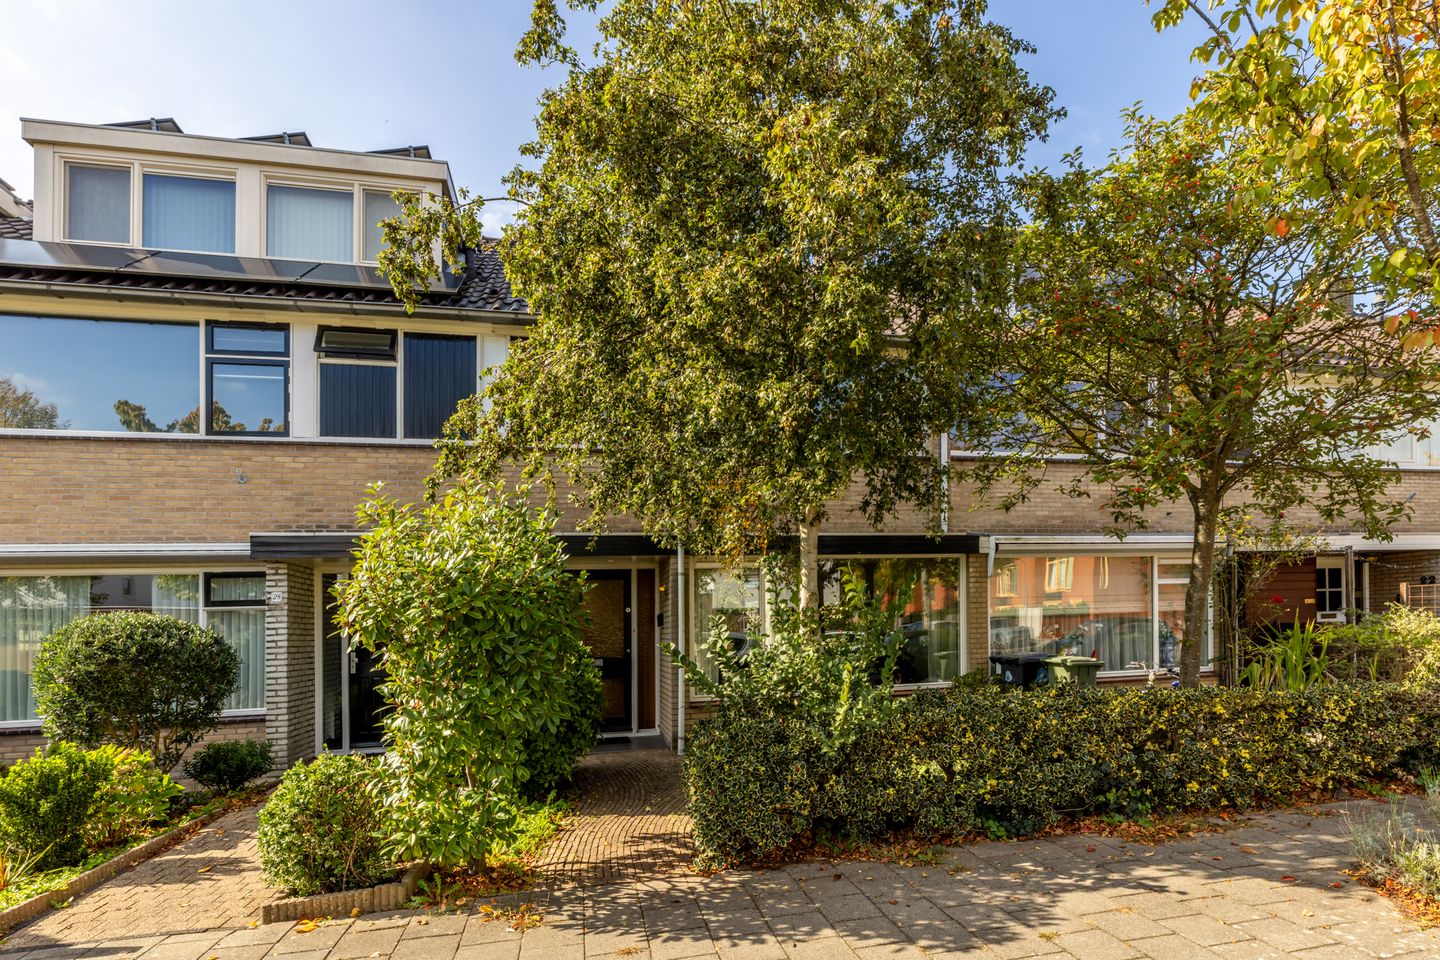
Description
Located in the popular Europawijk district, this spacious four-bedroom family home features a large brick storage shed in its generous, sunny (west-facing) back garden.
The house is situated in a quiet, child-friendly neighborhood characterized by abundant greenery and a spacious layout; the Molenplas—a popular recreational area with a beach—is within cycling distance. The property is centrally located with easy access to arterial roads leading to Haarlem city center, Amsterdam, and Schiphol. Sports facilities, schools, and recreational options are all close by.
Layout: Ground floor: entrance, meter cupboard (3 circuits), hallway, toilet with small sink, and storage closet.
Spacious, light-filled living room featuring a bay window at the front and hardwood flooring. The open-plan kitchen is located at the rear. Although the kitchen is dated and will likely be replaced by the new owner, its size and layout offer the potential to create a wonderful, spacious, and inviting kitchen area that opens onto the deep, sunny back garden. The back garden measures 11.50 meters in depth and includes a large brick storage shed and a back entrance. An awning is installed on the rear façade.
First floor: landing providing access to three bedrooms, all featuring various built-in closets. Bathroom equipped with a spacious walk-in shower and a vanity unit.
Second floor: spacious attic landing housing the central heating boiler (Nefit, 2009) and the washing machine connection. Spacious fourth bedroom with a dormer window.
Additionally, there is ample storage space behind the knee walls, plus a separate storage area.
All in all, a delightful family home that you can modernize to your own taste for years of living enjoyment.
General:
• Year of construction: 1963; plot size: 145 m².
• Living area: 109 m²; volume: approx. 372 m³ (measured according to NEN 2580 standards).
• Excellent potential for a rear extension given the spacious back garden, or for installing a dormer window at the front.
• Fitted with double glazing almost throughout.
• Energy label: D.
• "Non-occupancy clause" applies.
• Seller's choice of notary: Wijts & ten Brink Notarissen Haarlem.
• Sale subject to court approval.
• Date of transfer/acceptance: to be agreed upon.
Features
Transfer of ownership
- Listed since
- Acceptance
- Available in consultation
- Asking price
- € 490,000 kosten koper
- Asking price per m²
- € 4,495
- Status
- Available
Construction
- Kind of house
- Single-family home, row house
- Building type
- Resale property
- Year of construction
- 1963
- Specific
- With carpets and curtains
- Type of roof
- Gable roof covered with roof tiles
Surface areas and volume
- Areas
- Living area
- 109 m²
- External storage space
- 7 m²
- Plot size
- 145 m²
- Volume in cubic meters
- 372 m³
Layout
- Number of rooms
- 5 rooms (4 bedrooms)
- Number of bath rooms
- 1 bathroom and 1 separate toilet
- Bathroom facilities
- Walk-in shower and washstand
- Number of stories
- 3 stories
- Facilities
- Outdoor awning and TV via cable
Energy
- Energy label
- Insulation
- Mostly double glazed
- Heating
- CH boiler
- Hot water
- CH boiler
- CH boiler
- Nefit ( combination boiler from 2019, in ownership)
Cadastral data
- HAARLEM Q 1095
- Cadastral map
- Area
- 145 m²
- Ownership situation
- Full ownership
Exterior space
- Location
- Alongside a quiet road and in residential district
- Garden
- Back garden and front garden
- Back garden
- 69 m² (11.50 metre deep and 6.00 metre wide)
- Garden location
- Located at the west with rear access
Storage space
- Shed / storage
- Detached brick storage
- Facilities
- Electricity
Parking
- Type of parking facilities
- Public parking
© 2001-2026 funda