
This house on Funda: https://www.funda.nl/en/detail/koop/haelen/huis-leemkuilen-6/44672866/
Description
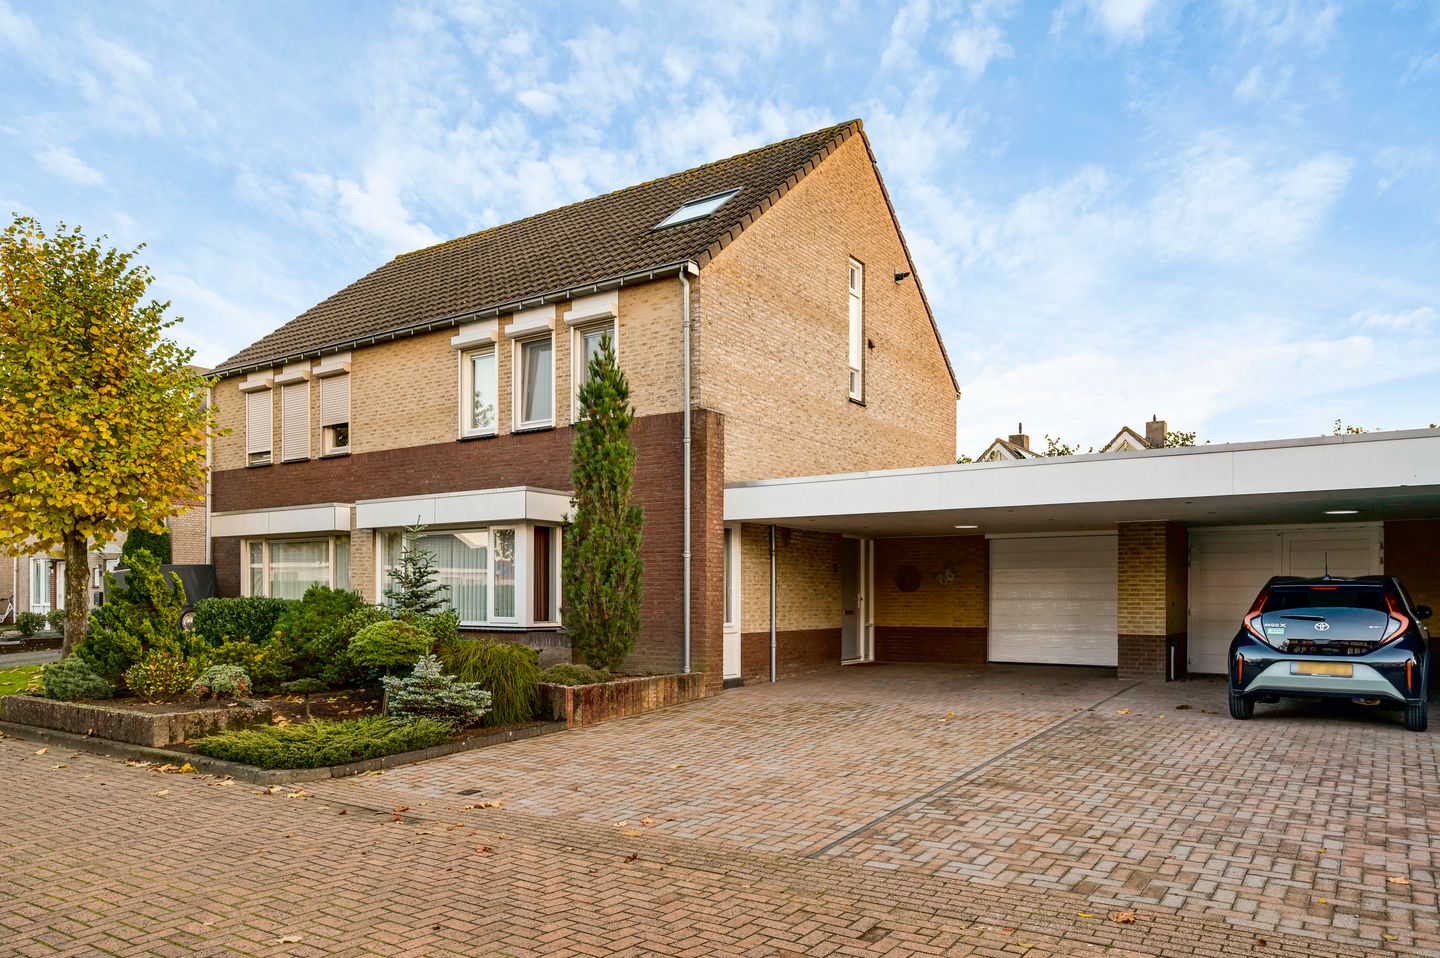
This move-in ready home in Haelen offers plenty of living space, both indoors and outdoors! With three bedrooms, a spacious second floor that is perfectly suited for use as a fourth bedroom or home office, and a generous living room filled with natural light, this property has a lot to offer. Sustainability has also been taken into account, with features including 8 solar panels. The kitchen, renovated in 2018, the well-maintained rear garden with a spacious covered terrace, and the large garage with an adjoining carport complete the picture. An attractive home for families and buyers looking for more space and practical amenities. The property is located on Leemkuilen in Haelen, in a quiet residential neighbourhood with a pleasant living environment.
Ground floor
Upon entering the property, you step into the entrance hall. Here you will find the meter cupboard, toilet, a convenient under-stairs storage cupboard and the staircase leading to the first floor. The hallway also provides access to the living room. The hallway features parquet flooring, which continues into the living room. The partially tiled toilet is fitted with a wall-hung toilet and a small washbasin. In addition, the property is equipped with burglar-resistant locks and fittings.
The spacious living room (approx. 37.6 m²) offers plenty of possibilities for creating a comfortable seating area and a generous dining space. Thanks to the numerous windows, the room benefits from an abundance of natural light. The seating area is located at the front of the property, where an attractive gas fireplace adds extra warmth and atmosphere. Towards the rear, the living room flows into the dining area, which connects directly to the kitchen. Sliding patio doors provide access to the rear garden, creating a pleasant connection between indoor and outdoor living.
The kitchen (approx. 6.9 m²) is open to the dining area and was renovated in 2018. It features a practical L-shaped layout with light-coloured kitchen cabinets and a dark worktop. The kitchen is equipped with various built-in appliances, including a refrigerator, dishwasher, induction hob, extractor hood and combination oven. With direct access to the rear garden, you can easily step outside from the kitchen. Perfect for enjoying meals outdoors on a sunny day!
First floor
The staircase leads to the landing, which provides access to three bedrooms and the bathroom. A fixed staircase to the second floor is also located here.
The spacious bathroom (approx. 7.7 m²) is fully tiled and features a generous walk-in shower, a double washbasin with vanity unit and a wall-hung toilet. The double washbasin provides plenty of space for multiple people to use the bathroom comfortably. The windows also allow natural light to enter.
All bedrooms are fitted with carpeted flooring. The main bedroom is located at the front of the property and features practical built-in wardrobes, providing additional storage space.
Bedroom 1 (approx. 14.1 m²);
Bedroom 2 (approx. 7.8 m²);
Bedroom 3 (approx. 10.0 m²).
Second floor
A fixed staircase leads to the spacious second floor, a real highlight of this property! This floor features laminate flooring and several skylights, allowing plenty of natural daylight to enter. Custom-built storage cupboards beneath the sloping roof provide practical space for storing belongings.
Thanks to its generous size, this floor can be used for various purposes. For example, it could serve as a fourth bedroom, a home office or a hobby room. The central heating boiler and connections for laundry appliances are also located here.
Bedroom 4 (approx. 31.4 m²).
Garage and carport
A major advantage of this property is the spacious garage (approx. 29.0 m²), offering plenty of possibilities for storing bicycles, pursuing hobbies or keeping additional belongings. The garage is equipped with an electrically operated sectional garage door and practical custom-built storage cupboards. Connections for laundry appliances and a utility sink are also available, making this space particularly suitable for household tasks. The garage can also be accessed directly from the rear garden, providing a convenient connection between the different outdoor areas.
At the front of the property, there is a spacious driveway with a generous carport (approx. 25.5 m²), offering ample private parking space.
Garden
This property also has plenty to offer outdoors! The well-maintained rear garden features a combination of lawn, several terraces and planted borders, creating a pleasant balance between greenery and paved areas.
Directly adjoining the house is a spacious covered terrace (approx. 21.0 m²), complete with lighting. There is plenty of room for a large outdoor dining set or a comfortable lounge area. Thanks to the covered terrace, you can enjoy spending time outdoors even when the weather is less favourable. Further into the garden, additional terraces offer a variety of places to relax and enjoy outdoor living.
Key features
- Move-in ready home;
- Spacious second floor with potential for a fourth bedroom or home office;
- Kitchen renovated in 2018 and equipped with various built-in appliances;
- Equipped with 8 solar panels;
- Burglar-resistant locks and fittings;
- Spacious garage with an electrically operated sectional door and a generous carport;
- Well-maintained rear garden with several terraces and a spacious covered terrace with lighting;
- Foundation risk: not elevated (A, B, C).
Features
Transfer of ownership
- Listed since
- Acceptance
- Available in consultation
- Asking price
- € 400,000 kosten koper
- Asking price per m²
- € 2,963
- Status
- Available
Construction
- Kind of house
- Single-family home, linked semi-detached residential property
- Building type
- Resale property
- Year of construction
- 1997
- Type of roof
- Gable roof covered with asphalt roofing and roof tiles
Surface areas and volume
- Areas
- Living area
- 135 m²
- Other space inside the building
- 29 m²
- Exterior space attached to the building
- 46 m²
- Plot size
- 285 m²
- Volume in cubic meters
- 447 m³
Layout
- Number of rooms
- 5 rooms (4 bedrooms)
- Number of bath rooms
- 1 bathroom and 1 separate toilet
- Bathroom facilities
- Double sink, walk-in shower, toilet, and washstand
- Number of stories
- 3 stories
- Facilities
- Skylight, optical fibre, mechanical ventilation, rolldown shutters, flue, sliding door, TV via cable, and solar panels
Energy
- Energy label
- Insulation
- Roof insulation, double glazing, insulated walls and floor insulation
- Heating
- CH boiler
- Hot water
- CH boiler
- CH boiler
- Nefit (gas-fired combination boiler from 2010, in ownership)
Cadastral data
- HAELEN A 5067
- Cadastral map
- Area
- 285 m²
- Ownership situation
- Full ownership
Exterior space
- Location
- Alongside a quiet road, in centre, in residential district and unobstructed view
- Garden
- Back garden and front garden
- Back garden
- 115 m² (11.50 metre deep and 10.00 metre wide)
- Garden location
- Located at the south
Garage
- Type of garage
- Attached brick garage and carport
- Capacity
- 1 car
- Facilities
- Electrical door and electricity
- Insulation
- Roof insulation
Parking
- Type of parking facilities
- Paid parking, parking on gated property, parking on private property, public parking, parking garage and resident's parking permits
© 2001-2026 funda