
This house on Funda: https://www.funda.nl/en/detail/koop/haelen/huis-overhaelen-6/17282051/
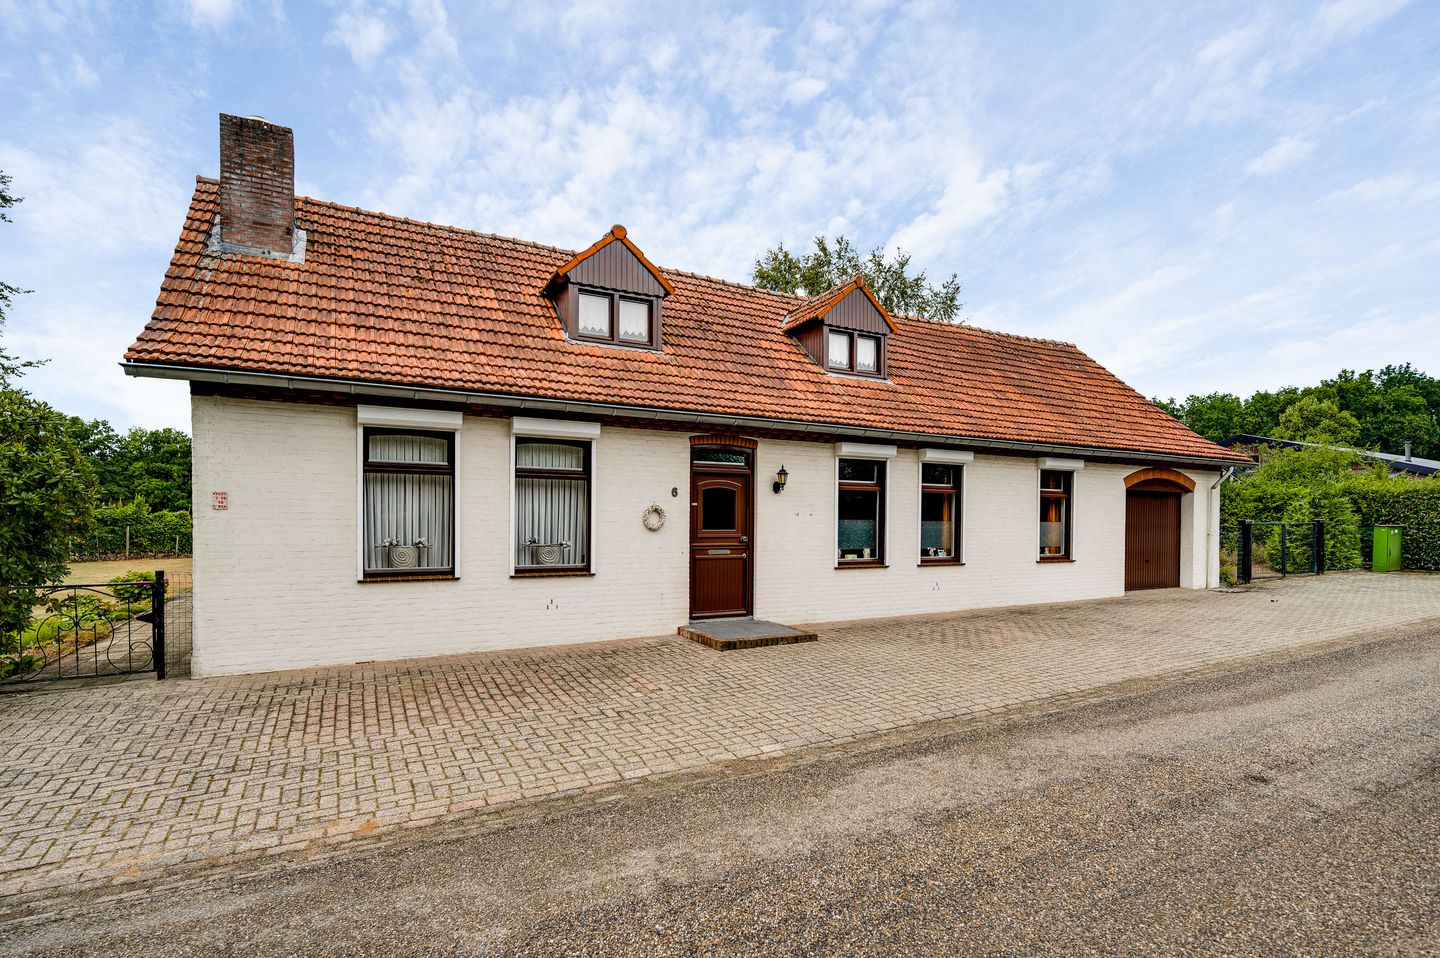
Eye-catcherLevensloopbestendig wonen op een unieke locatie nabij het Beelenbos!
Description
Detached home in a unique location near the Beelenbos nature reserve.
Situated in a unique location on the edge of Haelen, this detached home offers a surprisingly spacious layout, an abundance of practical features, and a beautifully landscaped garden. Thanks to the ground-floor bedroom and bathroom, the property is suitable for single-level living, while the first floor provides three additional bedrooms. An integral garage, a large detached outbuilding with its own garage, storage rooms, and a loft make this property especially appealing for hobbyists, DIY enthusiasts, or anyone looking for generous storage space.
The house has a charming, country-style appearance and stands on a spacious plot surrounded by greenery and privacy. One of its greatest assets is its location directly next to the Beelenbos nature reserve, where you can step outside and immediately enjoy scenic walks or cycling routes. At the same time, the amenities of Haelen and the main roads connecting to the rest of Central Limburg are easily accessible.
Basement
The pantry cellar (approx. 5.7 m²) is accessed from the kitchen. This practical space is ideal for storing groceries, cleaning supplies, or other household items.
Ground floor
The entrance hall provides access to the electricity meter cupboard, the staircase to the first floor, and the living room, kitchen, and sitting room.
The living room (approx. 31.3 m²) is a welcoming space filled with natural light thanks to the large front-facing windows and French doors opening onto the terrace, creating a seamless connection with the garden. A fireplace with mantel serves as an attractive focal point, while the characteristic arched window adds extra charm. The room is finished with carpet flooring.
Adjacent to the hall is the sitting room (approx. 13.8 m²). This room is connected to the ground-floor bedroom and can also be used as a playroom, hobby room, or additional lounge.
The spacious kitchen (approx. 14.2 m²) is equipped with a gas cooker, refrigerator, and oven. Characteristic wall tiles give the room its own distinctive character. From the kitchen you have access to both the cellar and the study.
The study (approx. 4.5 m²) is located on its own split level above the kitchen and is perfectly suited as a home office. It can also serve as additional storage space for pantry items or household belongings.
From the kitchen you enter the second hallway (approx. 3.6 m²), which provides access to the bedroom, bathroom, separate toilet, and integral garage.
The bathroom (approx. 3.9 m²) was renovated in 2020 and is fully tiled. It features a walk-in shower and a washbasin with vanity unit.
The separate toilet was also renovated in 2020. It is fully tiled and fitted with a wall-mounted toilet and a washbasin.
The ground-floor bedroom features laminate flooring and is also accessible from the sitting room. Combined with the bathroom on the same level, this allows for comfortable single-level living.
Bedroom 1: approx. 13.6 m².
First floor
The landing (approx. 3.7 m²) provides access to three bedrooms and a second toilet. Two of the bedrooms feature dormer windows, creating additional space and natural light. The separate toilet is fitted with a toilet and also benefits from a dormer window.
Bedroom 2: approx. 15.3 m²;
Bedroom 3: approx. 11.7 m², fitted with practical built-in wall cupboards;
Bedroom 4: approx. 5.5 m².
Garage and utility room
The integral garage (approx. 25.3 m²) is accessible both from inside the house and via the up-and-over garage door from the driveway. It offers space for one or two cars and is also perfectly suited as a workshop or hobby room. Above the garage is a storage loft (approx. 29.6 m²), accessible via a retractable loft ladder, providing excellent additional storage space.
Behind the garage is a practical utility room (approx. 13.6 m²) with a sink, washing machine connections, and direct access to the terrace.
Detached outbuilding
The property also includes a spacious detached outbuilding with a garage (approx. 35.0 m²), a storage room (approx. 15.7 m²), a second storage room (approx. 5.8 m²), and a loft. Thanks to its generous dimensions and double doors, this building is ideal for hobbyists, vehicle storage, or additional workspace and storage.
Garden
The property is surrounded by a mature garden offering plenty of privacy and ample opportunities to create multiple terraces, play areas, or hobby spaces. The spacious covered terrace (approx. 25.0 m²) is a wonderful place to relax outdoors in all seasons. The garden is accessible via a rear entrance and includes a water well, providing a practical addition for garden maintenance.
Key features
Detached home with a life-course-proof layout, including a ground-floor bedroom and bathroom;
Integral garage plus a spacious detached outbuilding with garage, storage rooms, and loft;
Entire property fitted with roller shutters;
Original construction year unknown; the house was rebuilt in 1975;
Situated in a unique and peaceful location directly adjacent to the Beelenbos nature reserve;
Foundation risk assessment: not elevated (A, B, C).
Features
Transfer of ownership
- Listed since
- Acceptance
- Available in consultation
- Asking price
- € 520,000 kosten koper
- Asking price per m²
- € 3,333
- Status
- Available
Construction
- Kind of house
- Single-family home, detached residential property
- Building type
- Resale property
- Year of construction
- 1890
- Type of roof
- Gable roof covered with roof tiles
Surface areas and volume
- Areas
- Living area
- 156 m²
- Other space inside the building
- 20 m²
- Exterior space attached to the building
- 25 m²
- External storage space
- 57 m²
- Plot size
- 1,465 m²
- Volume in cubic meters
- 755 m³
Layout
- Number of rooms
- 10 rooms (4 bedrooms)
- Number of bath rooms
- 1 bathroom and 2 separate toilets
- Bathroom facilities
- Shower and sink
- Number of stories
- 2 stories, an attic, and a basement
- Facilities
- Outdoor awning, optical fibre, passive ventilation system, rolldown shutters, flue, and TV via cable
Energy
- Energy label
- Insulation
- No insulation
- Heating
- CH boiler
- Hot water
- CH boiler
- CH boiler
- Nefit (gas-fired combination boiler from 1997, in ownership)
Cadastral data
- HAELEN C 1255
- Cadastral map
- Area
- 1,465 m²
- Ownership situation
- Ownership encumbered with usufruct
Exterior space
- Location
- On the edge of a forest, alongside a quiet road, sheltered location, in wooded surroundings and unobstructed view
- Garden
- Surrounded by garden
Storage space
- Shed / storage
- Detached brick storage
- Facilities
- Loft and electricity
- Insulation
- No insulation
Garage
- Type of garage
- Built-in
- Capacity
- 1 car
- Facilities
- Electricity
- Insulation
- No insulation
Parking
- Type of parking facilities
- Parking on private property and public parking
© 2001-2026 funda