
This house on Funda: https://www.funda.nl/en/detail/koop/hagestein/huis-nijensteinseweg-41/44507158/
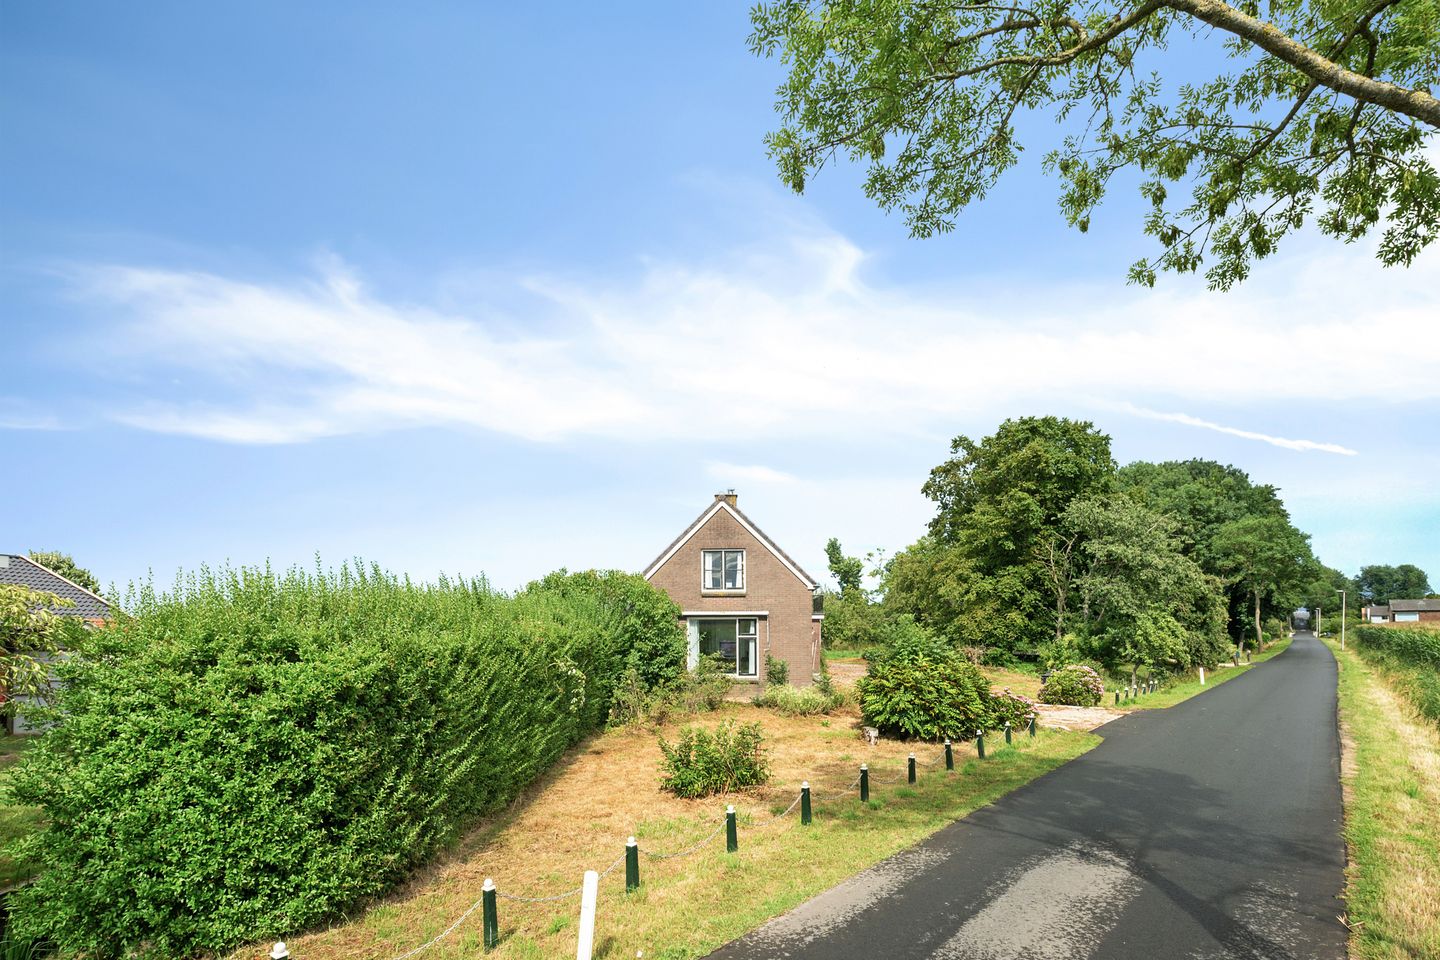
Nijensteinseweg 414124 AT HagesteinHagestein buitengebied oost
€ 595,000 k.k.
Volledig zelf te (ver)bouwen vrijstaande woning.
Description
** VISITS ON THE OPEN HOUSE DAY ARE BY APPOINTMENT ONLY. PLEASE CALL TO SCHEDULE AN APPOINTMENT. A CONTRACTOR WILL BE ON SITE TO ANSWER ANY QUESTIONS. **
A unique opportunity for those who want to live in the countryside!
This detached house is offered in its current state but with a completely newly built extension, which you can still arrange and finish to your own taste.
This means you have the possibility to design and finish your own detached home yourself, either with the help of the builder Thuis in Bouwen or your own contractor.
Just outside the village of Hagestein, on a plot of 919 m², you’ll find this detached house. The original home was built in 1953. A completely new extension is currently being built onto it. This extension is designed in the so-called barn style and is being constructed by Thuis in Bouwen, a renowned builder from Meerkerk. With high-quality finishing, excellent insulation, and a contemporary layout, this home combines modern comfort with the charm of an established environment.
The front house will be delivered in its current condition, while the adjoining new section will be delivered as a shell (casco), giving you full freedom to decide on the finishing level. Thanks to the generous height and space (approx. 67 m²), the extension offers an ideal place for a living kitchen and living room.
Hagestein is a charming village with a primary school, community center, and active social life. Daily shopping facilities are close by in Hoef en Haag and Vianen. With the A2 and A27 nearby, you can reach Utrecht, Nieuwegein, or Gorinchem within minutes. In summer, you can enjoy recreation at Plas Everstein, while sports, culture, and restaurants are abundantly available in the surrounding towns and cities. An ideal combination of country living with urban amenities close at hand.
Layout
Ground floor – front house:
You enter through the hallway with staircase, giving access to the study/bedroom and the living room. The living room has a fireplace and windows on three sides.
From the study/bedroom, you walk through to the new section. With a length of about 8 meters and a width of over 8 meters, this space offers a very spacious and light living area. The sliding doors and multiple windows bring in plenty of natural light.
First floor:
From the staircase in the front house, you reach the first floor with two bedrooms.
From the extension at the rear, another staircase leads to the mezzanine, creating a playful and open connection with the first floor. On this level, there are plenty of possibilities for additional (bath)rooms.
Garden:
The 919 m² plot offers plenty of space around the house. A carport will be built at the rear, and the spacious driveway provides ample parking. The front and side gardens allow you to enjoy sun, privacy, and unobstructed views over the meadows.
Special features
Rural and central location;
Environmental permit granted;
The house will be delivered in shell (casco) state, leaving much room for personal interpretation;
A comparable new house will be built behind this one, creating a cohesive look with the surroundings;
Underfloor heating?
Capped-off kitchen pipes?
Right of way across driveway for the rear plot;
Seller’s notary choice?
Delivery: In consultation
Energy label: G (for the existing house)
Interested in this home? Contact your own NVM purchasing agent right away.
Your NVM purchasing agent looks after your interests and saves you time, money, and worries.
Addresses of NVM agents in Hagestein can be found on Funda.
Features
Transfer of ownership
- Listed since
- Acceptance
- Available in consultation
- Asking price
- € 595,000 kosten koper
- Asking price per m²
- € 8,151
- Status
- Available
Construction
- Kind of house
- Single-family home, detached residential property
- Building type
- Resale property
- Year of construction
- 1953
- Specific
- Partly furnished with carpets and curtains and renovation project
- Type of roof
- Combination roof
Surface areas and volume
- Areas
- Living area
- 73 m²
- Plot size
- 919 m²
- Volume in cubic meters
- 350 m³
Layout
- Number of rooms
- 5 rooms (4 bedrooms)
- Number of bath rooms
- 1 bathroom
- Bathroom facilities
- Shower and sink
- Number of stories
- 2 stories
Energy
- Energy label
- Insulation
- Double glazing
- Hot water
- CH boiler
Cadastral data
- VIANEN F 2685
- Cadastral map
- Area
- 919 m²
- Ownership situation
- Full ownership
Exterior space
- Location
- Alongside a quiet road and open location
- Garden
- Front garden and side garden
- Front garden
- 750 m² (30.00 metre deep and 25.00 metre wide)
- Garden location
- Located at the southwest
Garage
- Type of garage
- Attached brick garage
- Capacity
- 1 car
Parking
- Type of parking facilities
- Parking on private property
© 2001-2026 funda