
Description
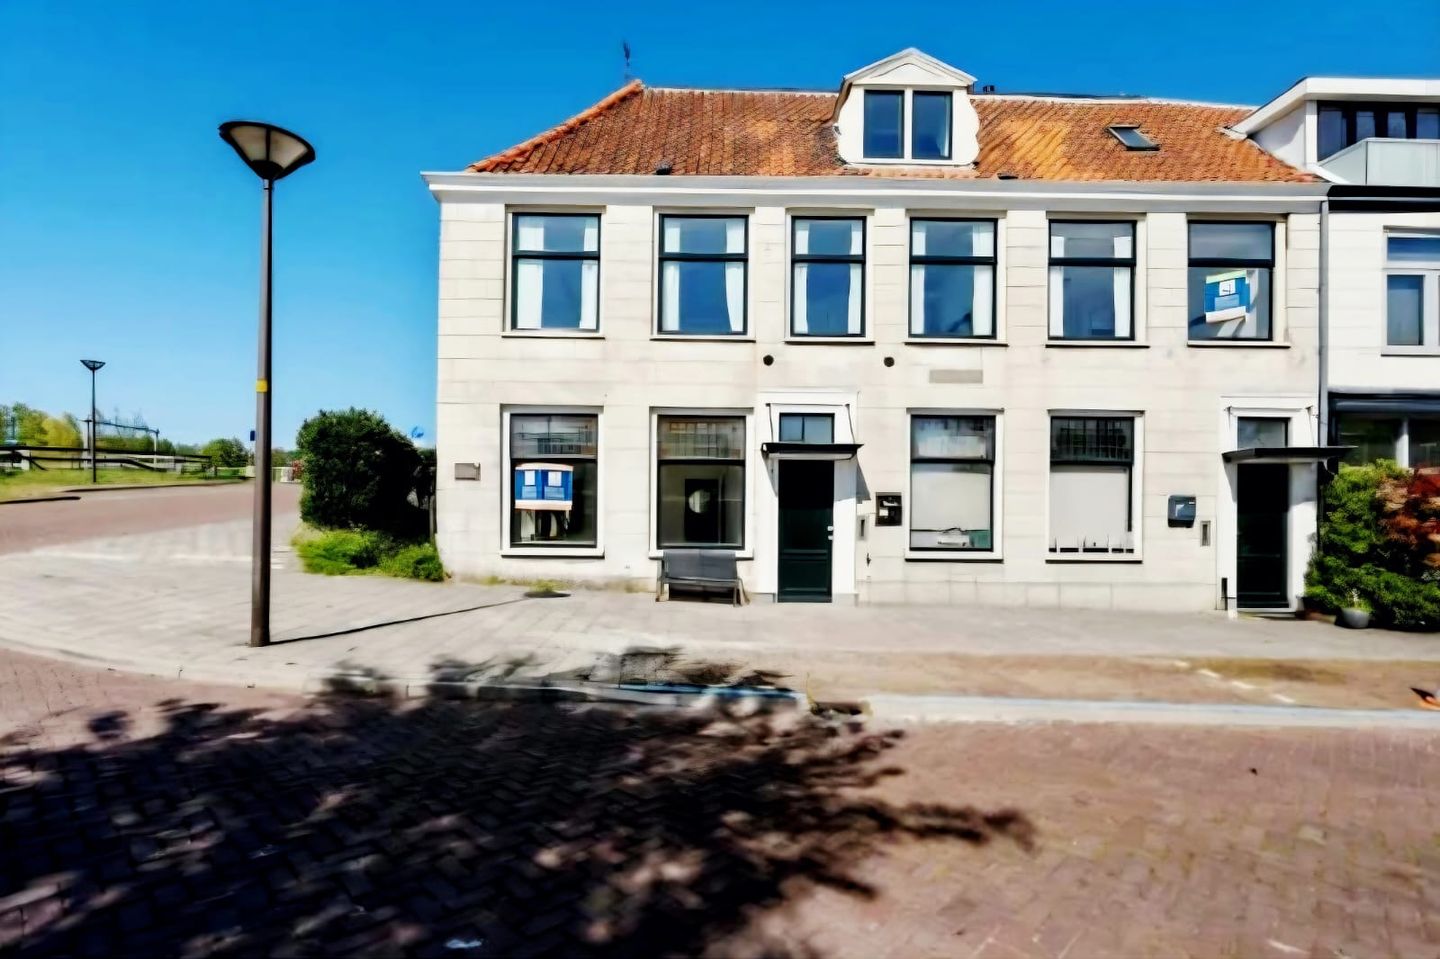
Unique ground-floor apartment with a rich history located in Halfweg.
Step into a piece of living history. From 1710 until the 19th century, this beautiful ground-floor house was known as 'Huis ter Hart'. At the time, it served as a courthouse as well as an inn for travelers sailing between Haarlem and Amsterdam by towboat. Today, this home combines that historical charm with modern comfort and a fantastic central location.
Atmosphere and space:
The home is wonderfully spacious and bathed in light. Beautiful details immediately catch the eye, such as the atmospheric stained glass, the authentic wooden shutters on the inside, and the characteristic wooden benches in front of them.
The house exudes character, partly thanks to the two beautiful marble fireplaces. With 83 m² of living space, two spacious bedrooms, and a neat bathroom, this is a delightful place to live. Are you looking for an inspiring place for your creativity?
Garden, garage, and basement:
Outside, you can enjoy a lovely garden of 54 m². Additionally, the house features a parking space on private land and a spacious garage of approximately 22 m².
A pleasant surprise is the spacious basement of 25 m². This is ideal for use as a wine cellar or as a play area for the children.
Everything within reach:
The location is perfect and super central. The train station and the main arterial roads are literally around the corner.
Within 15 minutes, you can reach the center of either Haarlem or Amsterdam by car or train, and for daily groceries, you can easily walk to the various shops in the neighborhood. Across the street, you will find the Amsterdam "The Style Outlets." Golf Course 'de Houtrak' is just 3 kilometers away, and the beautiful Spaarnwoude Park is also close by. Furthermore, you can enjoy yourself at the various nice waterfront restaurants and bars in the immediate vicinity.
For more information, visit the website
Come take a look and experience for yourself if this could become your home!
Features
Transfer of ownership
- Listed since
- Acceptance
- Available in consultation
- Asking price
- € 399,000 kosten koper
- Asking price per m²
- € 4,807
- Status
- Sold under reservation
- VVE (Owners Association) contribution
- € 154.00 per month
Construction
- Type apartment
- Ground-floor apartment (apartment)
- Building type
- Resale property
- Year of construction
- 1886
- Specific
- Listed building (national monument) and monumental building
- Type of roof
- Pyramid hip roof covered with asphalt roofing and roof tiles
Surface areas and volume
- Areas
- Living area
- 83 m²
- Other space inside the building
- 22 m²
- Volume in cubic meters
- 540 m³
Layout
- Number of rooms
- 3 rooms (2 bedrooms)
- Number of bath rooms
- 1 bathroom
- Bathroom facilities
- Shower, toilet, and sink
- Number of stories
- 1 story
- Facilities
- TV via cable
- Located at
- Ground floor
Energy
- Energy label
- Insulation
- Double glazing
- Heating
- CH boiler
- Hot water
- CH boiler
- CH boiler
- Gas-fired combination boiler, in ownership
Cadastral data
- HAARLEMMERLIEDE EN SPAARNWOUDE M 3488
- Cadastral map
- Ownership situation
- Full ownership
Exterior space
- Location
- Open location and unobstructed view
- Garden
- Side garden
- Side garden
- 54 m² (21.59 metre deep and 2.50 metre wide)
- Garden location
- Located at the southwest
Garage
- Type of garage
- Attached brick garage
- Capacity
- 1 car
- Facilities
- Electricity
- Insulation
- No insulation
Parking
- Type of parking facilities
- Parking on private property, public parking and resident's parking permits
VVE (Owners Association) checklist
- Registration with KvK
- Yes
- Annual meeting
- No
- Periodic contribution
- Yes (€ 154.00 per month)
- Reserve fund present
- No
- Maintenance plan
- Yes
- Building insurance
- Yes
© 2001-2026 funda