
Description
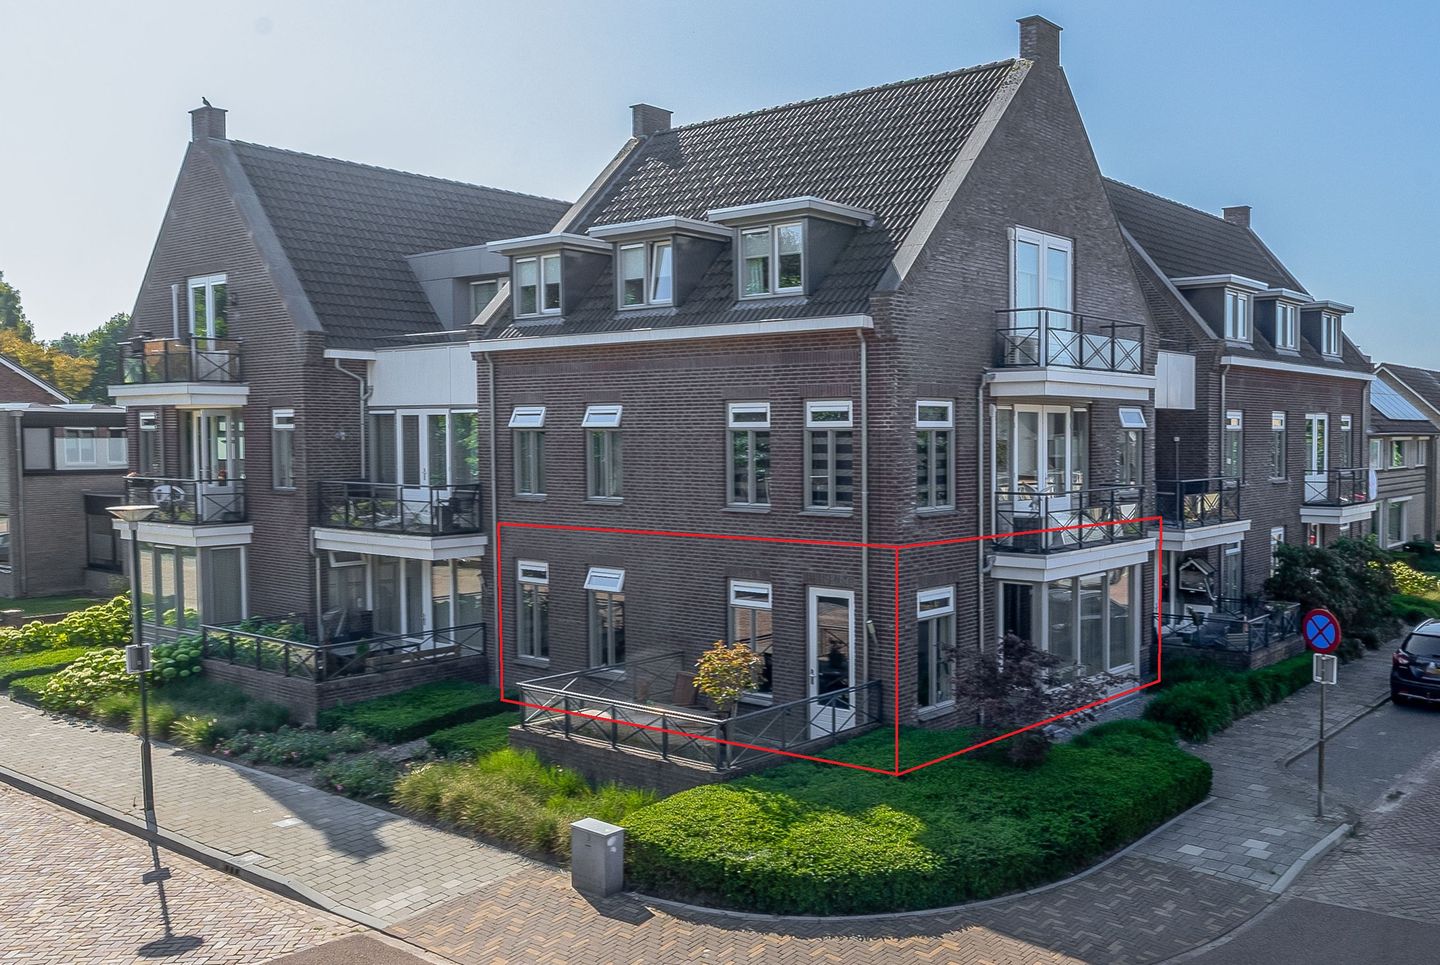
Welcome to Oude Provincialeweg 13 A in Hapert, a ready-to-move-in 2-room corner apartment located in a pleasant residential area near the center of Hapert. The property offers you a warm welcome with modern finishes and plenty of natural light. Here you can immediately enjoy a pleasant living environment and a perfect base for your new phase of life.
Ground floor:
You enter the apartment complex through the central entrance hall. Here you will find the mailboxes and the doorbell system with video intercom. There are also the meter cupboards and the storage rooms with electricity.
The apartment, located on the ground floor, is accessed via the entrance hall and is fully finished with the same laminate flooring, neatly finished walls, and a spray-painted ceiling. From here you have access to a modern toilet, partly tiled and equipped with a wall-mounted toilet and washbasin. The hall leads you further to the bedroom, the living room, and a handy built-in closet.
The bright living room with open kitchen immediately catches the eye thanks to the many windows all around that provide optimal light. A bay window on the side gives the living room extra space and atmosphere. From the living room, you step directly onto your own terrace at the front through a separate door.
The open kitchen is practically arranged in a corner and has a gas hob, extractor hood, combination microwave, refrigerator, and dishwasher. This is the perfect place to cook while staying in touch with your guests in the living room.
The spacious bedroom at the front of the apartment is a wonderful place to relax. The room
has a partially wallpapered wall, which contributes to the overall look, and the large windows
provide plenty of natural light.
From this bedroom, you have direct access to the fully tiled bathroom. This modern bathroom is equipped with a comfortable walk-in shower with thermostat and a fixed sink. The apartment also has a separate laundry/boiler room with connections for your washing machine, the Nefit central heating boiler, and a mechanical ventilation unit.
Terrace:
Enjoy the outdoors on your own fully paved terrace at the front of the apartment. The terrace is enclosed by a glass fence, which provides a beautiful view of the street on two sides. With convenient power points, this is the ideal place for a cozy sitting area, plants, or an outdoor kitchen.
Special features:
- This apartment not only offers you comfort and a modern finish, but also practical extras such as a video intercom in the living room.
- In addition, there is a separate storage room with electricity available on the ground floor.
- The mechanical ventilation unit and Nefit central heating boiler contribute to the living comfort.
- The service costs are currently approximately €102.19 per month, including:
• Building and glass insurance;
• Complex cleaning;
• Daily maintenance;
• Reservation for major maintenance.
- For further information or to make an appointment, please contact our office in Eersel.
Features
Transfer of ownership
- Last asking price
- € 325,000 kosten koper
- Asking price per m²
- € 4,851
- Status
- Sold
- VVE (Owners Association) contribution
- € 102.19 per month
Construction
- Type apartment
- Ground-floor apartment (apartment)
- Building type
- Resale property
- Year of construction
- 2009
- Type of roof
- Gable roof covered with roof tiles
- Accessibility
- Accessible for people with a disability and accessible for the elderly
Surface areas and volume
- Areas
- Living area
- 67 m²
- Exterior space attached to the building
- 12 m²
- External storage space
- 4 m²
- Volume in cubic meters
- 217 m³
Layout
- Number of rooms
- 2 rooms (1 bedroom)
- Number of bath rooms
- 1 bathroom and 1 separate toilet
- Bathroom facilities
- Shower, walk-in shower, and sink
- Number of stories
- 1 story
- Facilities
- Optical fibre, elevator, mechanical ventilation, passive ventilation system, and TV via cable
- Located at
- Ground floor
Energy
- Energy label
- Insulation
- Roof insulation, double glazing, insulated walls and floor insulation
- Heating
- CH boiler
- Hot water
- CH boiler
- CH boiler
- Nefit (gas-fired combination boiler from 2021, in ownership)
Cadastral data
- HOOGELOON F 2361
- Cadastral map
- Ownership situation
- Full ownership
Exterior space
- Location
- In centre
- Balcony/roof terrace
- Balcony present
Storage space
- Shed / storage
- Detached brick storage
- Facilities
- Electricity
Parking
- Type of parking facilities
- Public parking
VVE (Owners Association) checklist
- Registration with KvK
- Yes
- Annual meeting
- Yes
- Periodic contribution
- Yes (€ 102.19 per month)
- Reserve fund present
- Yes
- Maintenance plan
- Yes
- Building insurance
- Yes
© 2001-2026 funda