
This house on Funda: https://www.funda.nl/en/detail/koop/hapert/huis-mira-22/80991987/
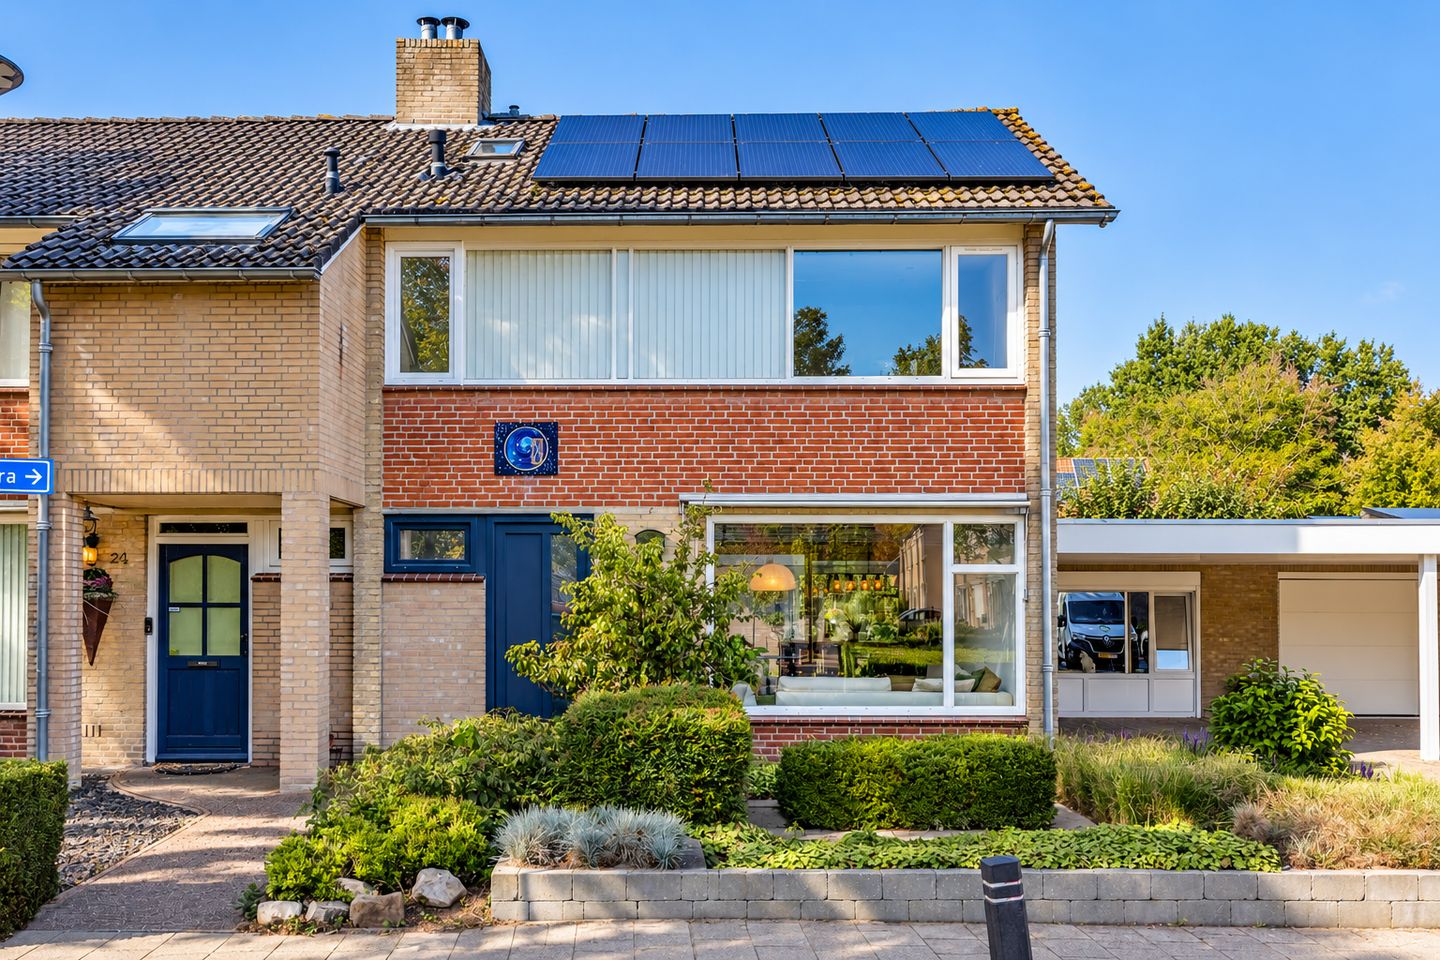
Ruim wonen met sauna, werkruimte, serre én energielabel A
Description
SPACIOUS LIVING WITH SURPRISINGLY MANY EXTRAS
Space, comfort and a surprising number of possibilities come together in this spacious semi-detached house. With approximately 137 m² of living space on a 287 m² plot, two spacious bedrooms, an attic currently used as a bedroom, two bathrooms, a private sauna room and a generous separate workspace, this property has much more to offer than you might expect at first glance.
There is plenty of space outside as well. The rear garden measures approximately 99 m², faces northwest and features a lovely covered terrace and a detached storage shed currently used as a workshop. Add the conservatory, carport, solar panels and energy label A, and you have an exceptionally complete home with plenty of possibilities for living, working and relaxing.
A BRIGHT AND SPACIOUS LIVING AREA
Through the entrance, you enter the hallway with the meter cupboard, toilet and staircase to the first floor. From the hallway, you step into the spacious living room.
The wide window at the front provides plenty of natural light and a pleasant view of the surroundings. Thanks to the generous dimensions, there is ample space for both a comfortable seating area and a large dining table, allowing you to arrange the living room entirely to your own taste.
The separate kitchen is located at the rear of the property. Here you have plenty of worktop and storage space, and thanks to its location on the garden side, the kitchen forms a pleasant connection with the rest of the house. Several elements of the kitchen have been renewed in recent years, including a new refrigerator and gas stove installed in 2024.
Adjoining the rear of the property is the conservatory. A wonderful additional living space that naturally connects indoors and outdoors. From the conservatory, the sliding doors lead directly into the rear garden.
PLENTY OF POSSIBILITIES FOR WORKING FROM HOME
What makes this property particularly special is the generous separate workspace at the side of the house. Thanks to its size and private entrance, this is a space that can be used in many different ways.
A comfortable home office, a practice at home, a studio, hobby room or even a spacious workshop: the possibilities are varied. There is also a practical storage room adjoining this space, providing plenty of additional storage.
At the side of the property, there is also a spacious carport, allowing you to park your car comfortably under cover next to the house.
TWO BEDROOMS, TWO BATHROOMS AND A PRIVATE SAUNA
On the first floor, the landing provides access to two spacious bedrooms. Both rooms are a comfortable size and offer plenty of space for a full bedroom layout.
A particularly attractive feature of this floor is that it has no fewer than two bathrooms. The first bathroom is located at the front of the property and is equipped with a shower, washbasin and toilet.
The second bathroom is generously sized and features a bathtub. It also includes a practical cupboard with space for a washing machine and dryer.
And then there is another extra that you do not find in every home: from this bathroom, you can access the separate sauna room. A wonderful place to completely unwind after a long day, in the comfort of your own home.
AN ATTIC FLOOR THAT OFFERS MORE THAN JUST STORAGE SPACE
A fixed staircase leads to the second floor. Here you will find a spacious attic, which is currently being used as a bedroom.
The sloping roof gives the room a cosy character, while the large window provides plenty of natural light. There is sufficient space for a bed and additional furniture. This makes the floor not only practical for extra storage, but also highly suitable as a sleeping area, home office or hobby room.
A LOVELY GARDEN WITH COVERED TERRACE AND PRIVATE WORKSHOP
The outdoor space also has plenty to offer. The rear garden measures approximately 99 m², faces northwest and provides plenty of room to create several seating areas.
Directly behind the house is a covered terrace. A lovely place to sit outside in comfort and enjoy the outdoor season for just that little bit longer.
At the rear of the garden is a detached wooden storage shed, which is currently set up as a workshop. Ideal for anyone who enjoys DIY projects or has a hobby at home, but of course also perfectly suitable for storing bicycles, garden equipment and other belongings.
ENERGY LABEL A AND SOLAR PANELS
The property also has plenty to offer in terms of sustainability and living comfort. The house has an energy label A and is equipped with solar panels, HR++ glazing, roof and wall insulation and a hybrid heating system.
The property is heated by a central heating boiler combined with a heat pump, with the heat pump installed in 2024. In addition, there are two air conditioning units, and the bathroom features underfloor heating.
THIS IS WHAT THE PROPERTY HAS TO OFFER
- Spacious semi-detached house;
- Approximately 137 m² of living space on a 287 m² plot;
- Two spacious bedrooms and an attic currently used as a bedroom;
- Two bathrooms and a separate sauna room;
- Generous separate work/hobby space with its own entrance;
- Conservatory, sliding doors and covered terrace at the rear;
- Rear garden of approximately 99 m² facing northwest;
- Carport and detached storage shed, currently used as a workshop;
- Hybrid heating system, solar panels, two air conditioning units, HR++ glazing and underfloor heating in the bathroom;
- Energy label A.
FINALLY
A property that stands out above all for its generous amount of space and many possibilities. Whether you are looking for a comfortable family home, enjoy working from home, need space for a hobby or simply value additional comfort, this property offers it all.
With approximately 137 m² of living space, a generous garden, two bathrooms, a private sauna room, conservatory, separate workspace and a multifunctional attic, this is a home that can easily adapt to a variety of living requirements. Add the solar panels and energy label A, and the picture is complete. A property that you really need to experience for yourself.
Features
Transfer of ownership
- Listed since
- Acceptance
- Available in consultation
- Asking price
- € 495,000 kosten koper
- Asking price per m²
- € 3,613
- Status
- Available
Construction
- Kind of house
- Single-family home, double house
- Building type
- Resale property
- Year of construction
- 1972
- Type of roof
- Gable roof covered with roof tiles
Surface areas and volume
- Areas
- Living area
- 137 m²
- Other space inside the building
- 12 m²
- Exterior space attached to the building
- 30 m²
- External storage space
- 8 m²
- Plot size
- 287 m²
- Volume in cubic meters
- 537 m³
Layout
- Number of rooms
- 4 rooms (3 bedrooms)
- Number of bath rooms
- 2 bathrooms and 1 separate toilet
- Bathroom facilities
- Sauna, shower, steam cabin, toilet, sink, washstand, and bath
- Number of stories
- 3 stories
- Facilities
- Air conditioning, outdoor awning, optical fibre, mechanical ventilation, sauna, sliding door, and solar panels
Energy
- Energy label
- Insulation
- Roof insulation and insulated walls
- Heating
- CH boiler, electric heating and heat pump
- Hot water
- CH boiler
- CH boiler
- Nefit Topline (gas-fired combination boiler from 2011, in ownership)
Cadastral data
- HOOGELOON F 575
- Cadastral map
- Area
- 287 m²
- Ownership situation
- Full ownership
Exterior space
- Location
- Alongside a quiet road and in residential district
- Garden
- Back garden and front garden
- Back garden
- 99 m² (9.00 metre deep and 11.00 metre wide)
- Garden location
- Located at the northwest
Storage space
- Shed / storage
- Attached brick storage
Garage
- Type of garage
- Carport
Parking
- Type of parking facilities
- Public parking
© 2001-2026 funda