
This house on Funda: https://www.funda.nl/en/detail/koop/hapert/huis-pluto-21/80899102/
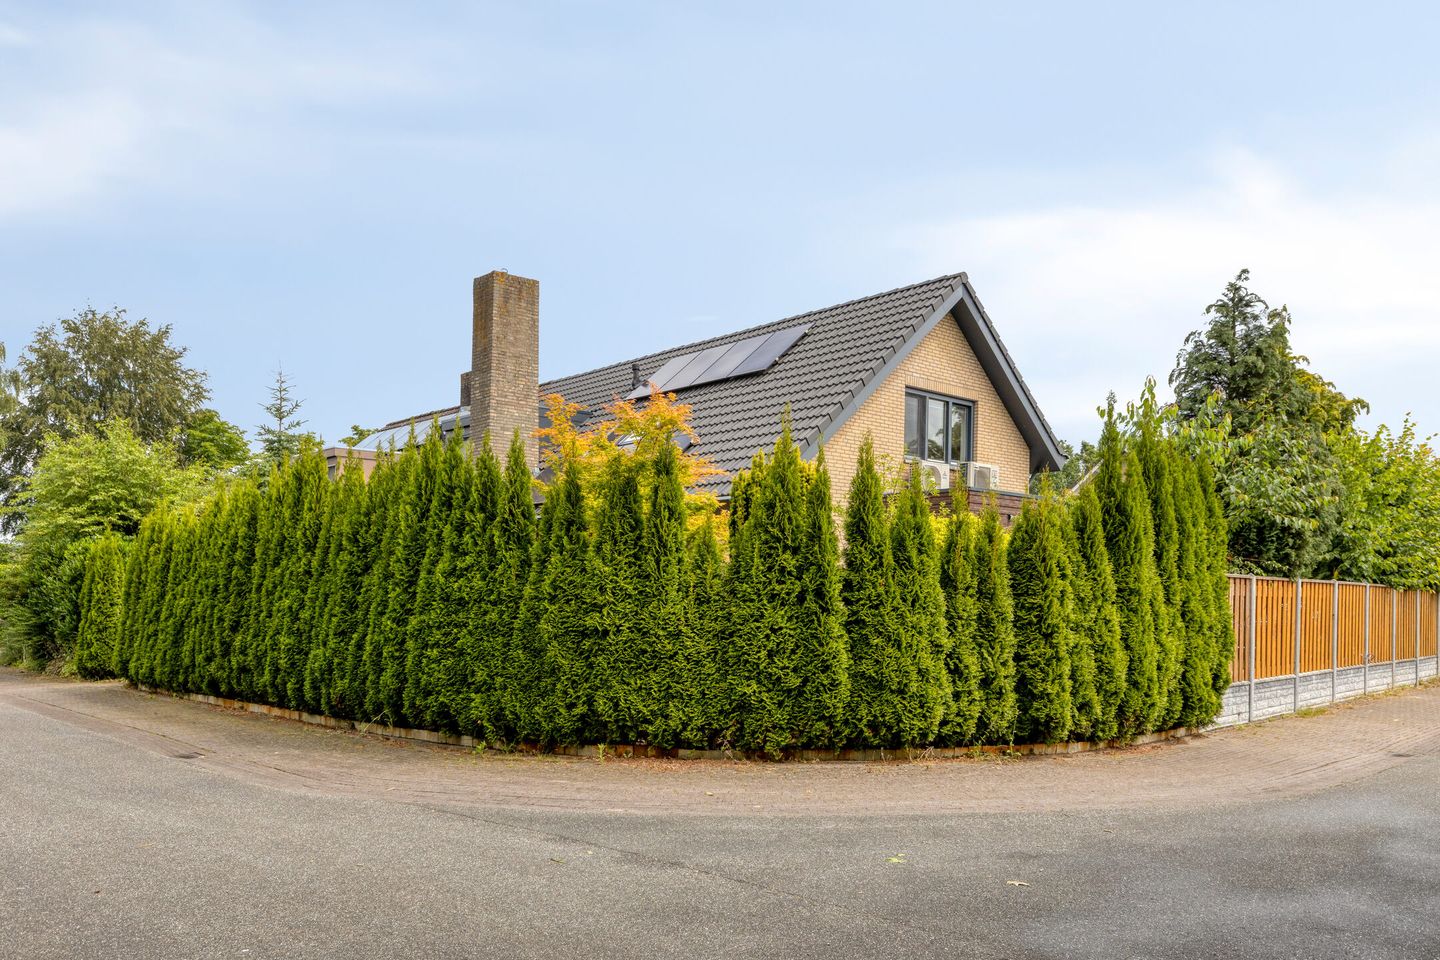
Pluto 215527 CE HapertHapert Oost
€ 641,000 k.k.
Description
Want to schedule a VIEWING? Send an EMAIL via Funda.
Fully renovated and extended semi-detached family home offering 162 m² of living space, four bedrooms, a generous garden and a fully equipped workshop garage
A home originally built in the 1970s, comprehensively upgraded to meet modern standards of comfort and technology.
This spacious semi-detached property was originally built in 1972, but has undergone an exceptionally extensive renovation and modernisation programme under its current owner. The work was not limited to visible finishes: the structure, technical installations, insulation and underlying infrastructure were all thoroughly upgraded.
The house has also been extended and now offers approximately 162 m² of living space, four full-sized bedrooms, a generous open-plan kitchen, a spacious living room, a conservatory, a large green garden and a detached garage of approximately 26 m², fully fitted for use as a workshop.
This is therefore not simply a superficially updated 1970s property. The current owner has invested in the house from the ground up, with a strong focus on sustainability, living comfort and long-term future readiness.
What makes Pluto 21 special
approximately 162.3 m² of living space;
plot of approximately 504 m²;
four full-sized bedrooms;
generous living room of approximately 43 m²;
spacious open-plan kitchen of approximately 26 m²;
conservatory of approximately 14.6 m²;
comprehensively renovated and modernised;
professionally extended using modern construction techniques;
complete floor structure and floor screeds renewed;
pipework and electrical installations renewed;
windows and window frames replaced;
extensive insulation improvements, including roof insulation;
technical infrastructure fully prepared for the future installation of a heat pump;
fitted with solar panels, enabling part of the household’s electricity consumption to be generated sustainably;
modern air-conditioning units in almost all key rooms, suitable for both cooling and heating;
fully fitted garage/workshop with its own heating and cooling system;
all roof tiles replaced approximately one year ago;
full documentation relating to the extension and renovation is available;
carport, covered area and private off-road parking;
spacious, green garden surrounding the house;
convenient location in relation to Brainport Eindhoven, Veldhoven and ASML.
Fully renovated – from structure to technical installations
The current owner did not limit the project to cosmetic improvements. The renovation included extensive structural and technical works.
The existing floor construction and floor screeds were renewed, the pipework and electrical systems were replaced, and several parts of the property were insulated. The windows and frames were also replaced, combining the character and generous proportions of the original house with the comfort expected from a modern family home.
The technical systems were designed with further sustainability improvements in mind. The property has been prepared for the future installation of a heat pump. In addition, modern air-conditioning systems have been installed in almost all key rooms. These units provide both cooling and efficient heating.
The property is also fitted with solar panels. This represents a further investment in sustainability, allowing the home to generate part of its own electricity and helping to reduce energy costs.
The roof has also been thoroughly upgraded. It has been insulated and all roof tiles were replaced approximately one year ago.
A comprehensive file containing documentation of the renovation, modernisation and extension is available. This provides the future owner with an unusually high level of transparency regarding the work that has been carried out.
Layout
Ground floor
The entrance opens into a spacious and neatly finished hallway. Here you will find the staircase, cloakroom area, a modern toilet and access to the other rooms.
The bright living room measures approximately 43 m² and features large windows, plenty of natural light and a modern fireplace. The neutral flooring continues throughout most of the ground floor and enhances the open and spacious character of the property.
The living room provides ample space for several seating areas, a large dining table and a comfortable home office area. The large windows offer pleasant views of the green garden.
At the rear of the property is the exceptionally spacious kitchen, measuring approximately 25.8 m². The kitchen has a modern design with white high-gloss units, extensive storage space, integrated appliances and a central cooking and work island with seating.
The open connection to the living area creates a contemporary family kitchen in which cooking, dining and spending time together naturally come together.
Adjoining the kitchen is the conservatory of approximately 14.6 m². With its large glazed panels, this room forms an attractive transition between the house, terrace and garden. It can be used as a dining room, lounge, playroom or sheltered garden room.
The ground floor also includes a practical internal storage room of approximately 6.2 m², with connections for appliances and its own external door.
First floor
The spacious landing provides access to four bedrooms, the bathroom, a separate toilet and a practical built-in storage cupboard.
The bedrooms measure approximately:
17.2 m²;
11.7 m²;
10.1 m²;
8.7 m².
This makes the house particularly suitable for families, as well as for buyers who would like to use one or more rooms as a home office, hobby room or guest bedroom.
The modern bathroom of approximately 8.8 m² is fully equipped with a bathtub, separate shower, washbasin unit, designer radiator and connections for a washing machine and tumble dryer. The roof windows provide an abundance of natural light.
A separate second toilet is also located on this floor.
Storage loft
The storage loft extends over a large part of the property and provides additional storage space.
Due to the limited ceiling height, this area is not included in the official living area.
Garage, workshop and carport
The detached garage measures approximately 26.2 m² and offers considerably more than simply a place to park a car.
The space is fully finished and equipped for use as a workshop, hobby room or business-related storage area. It also has its own air-conditioning system, suitable for both heating and cooling, allowing the space to be used comfortably throughout the year.
Next to the garage are a covered area and a generous carport. There is sufficient private parking on the property for several vehicles.
The garage is therefore particularly attractive to self-employed professionals, DIY enthusiasts, collectors, motorcyclists or anyone looking for a fully usable workshop or hobby space at home.
Outdoor space
The property is situated on a generous plot of approximately 504 m² and is surrounded by a green and private garden.
The garden offers several terraces, spacious lawns and mature planting. As the garden extends around the house, there is a choice of sunny and shaded areas throughout the day.
There is plenty of space for children to play safely, while gardening enthusiasts will find an excellent basis for creating their ideal outdoor environment.
The combination of the conservatory, terrace, spacious garden, carport and garage makes this a particularly complete property.
Living in Hapert
Hapert is a welcoming and family-friendly village in the Brabant Kempen region, with everyday amenities, sports facilities and schools all located nearby.
Het Palet primary school is situated within a short distance of the property. This innovative cultural-profile school provides regular education while also placing structured emphasis on art, music, dance and cultural development. The school’s educational results have remained above the applicable supervisory threshold levels over the past three academic years.
For secondary education, the Pius X College is located in nearby Bladel. In addition to MAVO, HAVO and regular VWO programmes, the school also offers bilingual VWO education. Within this programme, more than half of the lessons in the lower years are taught in English, while Cambridge English can be followed in the upper years.
The location is also attractive to international families and highly skilled professionals. Hapert is situated within the Brainport region, approximately 20 kilometres from Veldhoven, home to ASML’s international headquarters and its largest research and production site.
Partly as a result of this, the Eindhoven region attracts a growing number of international homebuyers. Families in particular are looking for spacious, move-in-ready homes with additional bedrooms and suitable space for working from home.
The nearby road network provides convenient access to Veldhoven, Eindhoven, Eindhoven Airport and the surrounding Kempen municipalities.
In summary
Pluto 21 is ideal for buyers looking for generous space without having to undertake a major renovation project themselves.
The property combines:
the generous plot and solid construction of a 1970s home;
the technology and insulation of a modernised property;
solar panels for the sustainable generation of part of the household’s electricity;
four bedrooms;
spacious living areas;
a generous garden;
a fully usable garage/workshop;
modern heating and cooling options;
and a convenient location within the Brainport region.
The true scale and technical quality of the renovation can only be fully appreciated during a viewing. A comprehensive renovation file is available.
A spacious, comfortable and future-ready family home in which the major work has already been completed.
Property details
Address: Pluto 21, 5527 CE Hapert
Property type: semi-detached house
Original year of construction: 1972
Plot size: approximately 504 m²
Living area: approximately 162.3 m²
Other internal space: approximately 14.6 m²
External storage space/garage: approximately 26.2 m²
Gross internal volume: approximately 626.5 m³
Bedrooms: 4
Bathrooms: 1
Toilets: 2
Garage: detached and fitted for use as a workshop
Parking: garage, carport and private off-road parking
Garden: generous garden surrounding the property
Heating and cooling: air-conditioning units in several rooms, suitable for both heating and cooling
Heat pump: technical systems prepared for future installation
Solar panels: installed
Renovation documentation: comprehensive file available
Transfer date: by mutual agreement
The stated areas and volume are based on the available NEN measurement report. Although this sales information has been compiled with due care, no rights may be derived from it.
Features
Transfer of ownership
- Listed since
- Acceptance
- Available immediately
- Asking price
- € 641,000 kosten koper
- Asking price per m²
- € 3,957
- Status
- Available
Construction
- Kind of house
- Single-family home, double house
- Building type
- Resale property
- Year of construction
- 1972
- Type of roof
- Gable roof covered with roof tiles
Surface areas and volume
- Areas
- Living area
- 162 m²
- Other space inside the building
- 15 m²
- External storage space
- 26 m²
- Plot size
- 504 m²
- Volume in cubic meters
- 627 m³
Layout
- Number of rooms
- 5 rooms (4 bedrooms)
- Number of bath rooms
- 2 separate toilets
- Number of stories
- 2 stories
Energy
- Energy label
- Insulation
- Roof insulation, double glazing, insulated walls, floor insulation and completely insulated
- Heating
- CH boiler and partial floor heating
- Hot water
- CH boiler
- CH boiler
- Intergas Kombi HRE (gas-fired combination boiler from 2016, in ownership)
Cadastral data
- HOOGELOON F 835
- Cadastral map
- Area
- 504 m²
- Ownership situation
- Full ownership
Exterior space
- Garden
- Back garden, front garden and side garden
Garage
- Type of garage
- Garage with carport and detached brick garage
- Capacity
- 1 car
- Facilities
- Electrical door, loft, electricity, heating and running water
- Insulation
- Roof insulation, double glazing, insulated walls, floor insulation and completely insulated
Parking
- Type of parking facilities
- Parking on private property
© 2001-2026 funda