
This house on Funda: https://www.funda.nl/en/detail/koop/hardenberg/huis-wilgenstuk-48/89408776/
Description
***OWN PROPERTY WEBSITE***
This property comes with its own website featuring extra photos, detailed neighborhood information, and much more. Download the brochure and click on the link to visit the website!
ROYAL AND SUSTAINABLE LIVING IN BAALDER
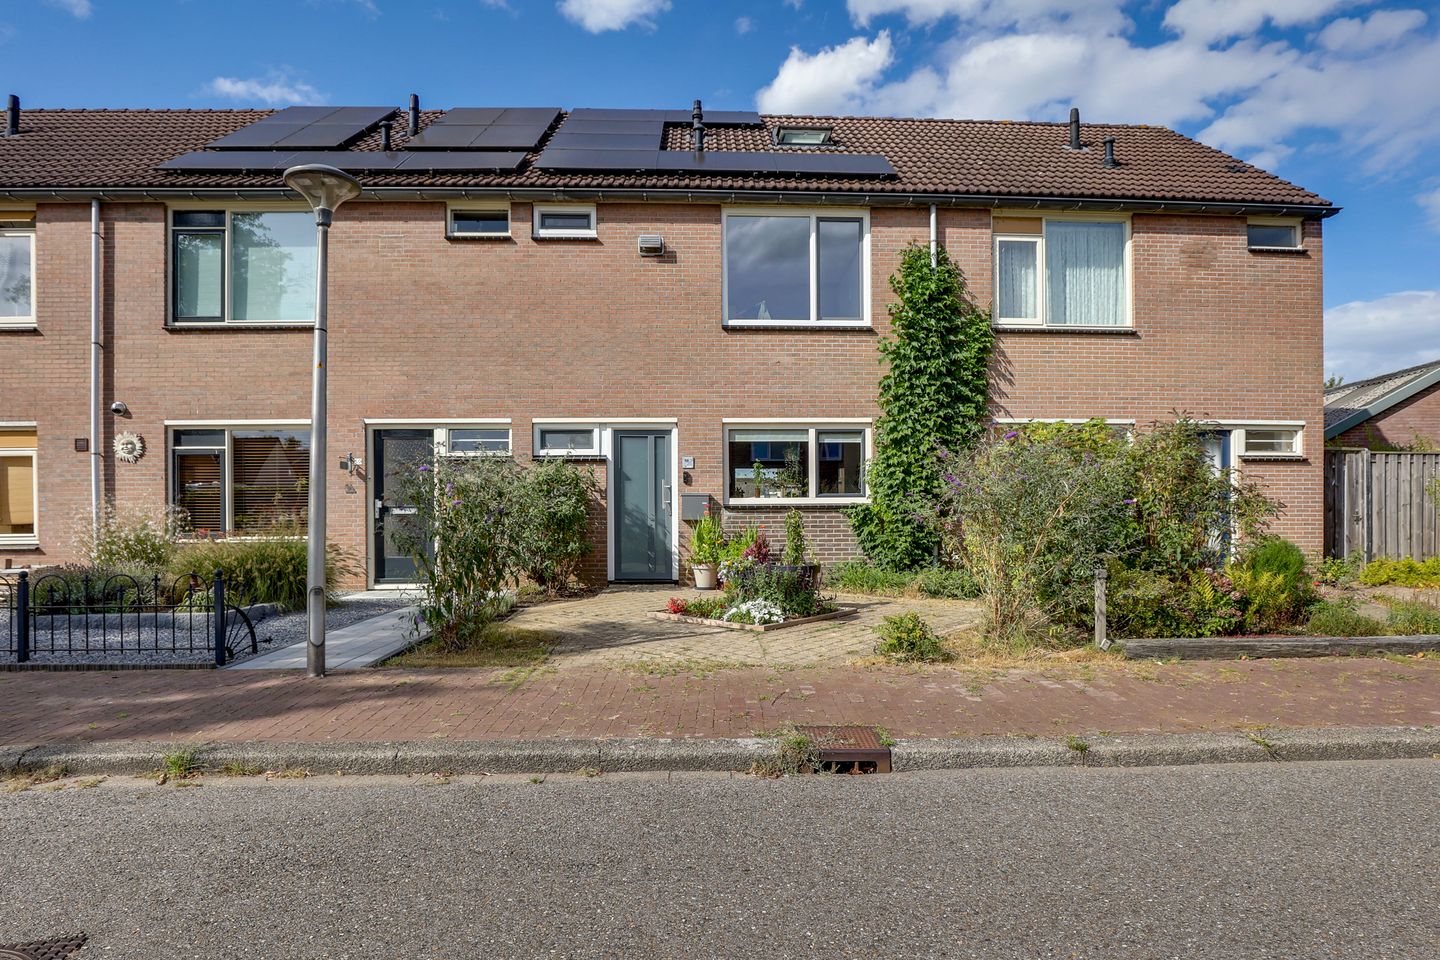
In the popular and family-friendly neighborhood of Baalder, you will find this well-maintained and move-in ready terraced house. The property has recently been largely renovated and made more sustainable, allowing you to enjoy comfortable living without worries.
The bright, garden-oriented living room features a modern PVC floor and connects seamlessly to the open kitchen, fitted with all imaginable built-in appliances. From the attached utility room, you step directly into the sunny and spacious backyard with rear access – ideal for families and outdoor enthusiasts.
With four bedrooms and the option for a fifth, there is plenty of space for a family and a home office. The stylish bathroom has been recently updated. In addition, the property has been thoroughly upgraded with, among other things, maintenance-free window frames with HR++ glazing, solar panels, floor insulation, and underfloor heating.
The location is perfect: in the immediate vicinity you will find playgrounds, sports facilities, several primary schools, and healthcare services. Accessibility and connections to the city center of Hardenberg are also excellent.
***HIGHLIGHTS***
- Spacious and move-in ready family home
- Located in the green and well-designed neighborhood Baalder
- Within walking and cycling distance of the city center
- 4 Bedrooms with the option of a 5th
- Sunny, spacious backyard with rear access
- Bathroom and toilet renovated in 2023
- Ground floor and bathroom equipped with underfloor heating (2023)
- Floor insulation added in 2024
- All window frames replaced with maintenance-free HR++ glazing in 2025
- Water softener (2024)
- 7 Solar panels (2023)
An energy-efficient and move-in ready home in a sought-after location – fully prepared for the future!
Features
Transfer of ownership
- Last asking price
- € 315,000 kosten koper
- Asking price per m²
- € 3,029
- Status
- Sold
Construction
- Kind of house
- Single-family home, row house
- Building type
- Resale property
- Year of construction
- 1983
- Type of roof
- Gable roof covered with roof tiles
Surface areas and volume
- Areas
- Living area
- 104 m²
- Other space inside the building
- 7 m²
- Plot size
- 162 m²
- Volume in cubic meters
- 394 m³
Layout
- Number of rooms
- 5 rooms (4 bedrooms)
- Number of bath rooms
- 1 bathroom and 1 separate toilet
- Bathroom facilities
- Double sink, walk-in shower, toilet, underfloor heating, and washstand
- Number of stories
- 3 stories
- Facilities
- Skylight, optical fibre, passive ventilation system, and solar panels
Energy
- Energy label
- Insulation
- Roof insulation, energy efficient window, insulated walls and floor insulation
- Heating
- CH boiler
- Hot water
- CH boiler
- CH boiler
- Intergas HRE 28/24 CW4 RF (gas-fired combination boiler from 2012, in ownership)
Cadastral data
- AMBT-HARDENBERG Z 3932
- Cadastral map
- Area
- 162 m²
- Ownership situation
- Full ownership
Exterior space
- Location
- Alongside a quiet road and in residential district
- Garden
- Back garden and front garden
- Back garden
- 84 m² (14.00 metre deep and 6.00 metre wide)
- Garden location
- Located at the north with rear access
Storage space
- Shed / storage
- Attached brick storage
- Facilities
- Electricity
Parking
- Type of parking facilities
- Public parking
© 2001-2026 funda