
Description
Ruimte, uitzicht en comfortabel wonen
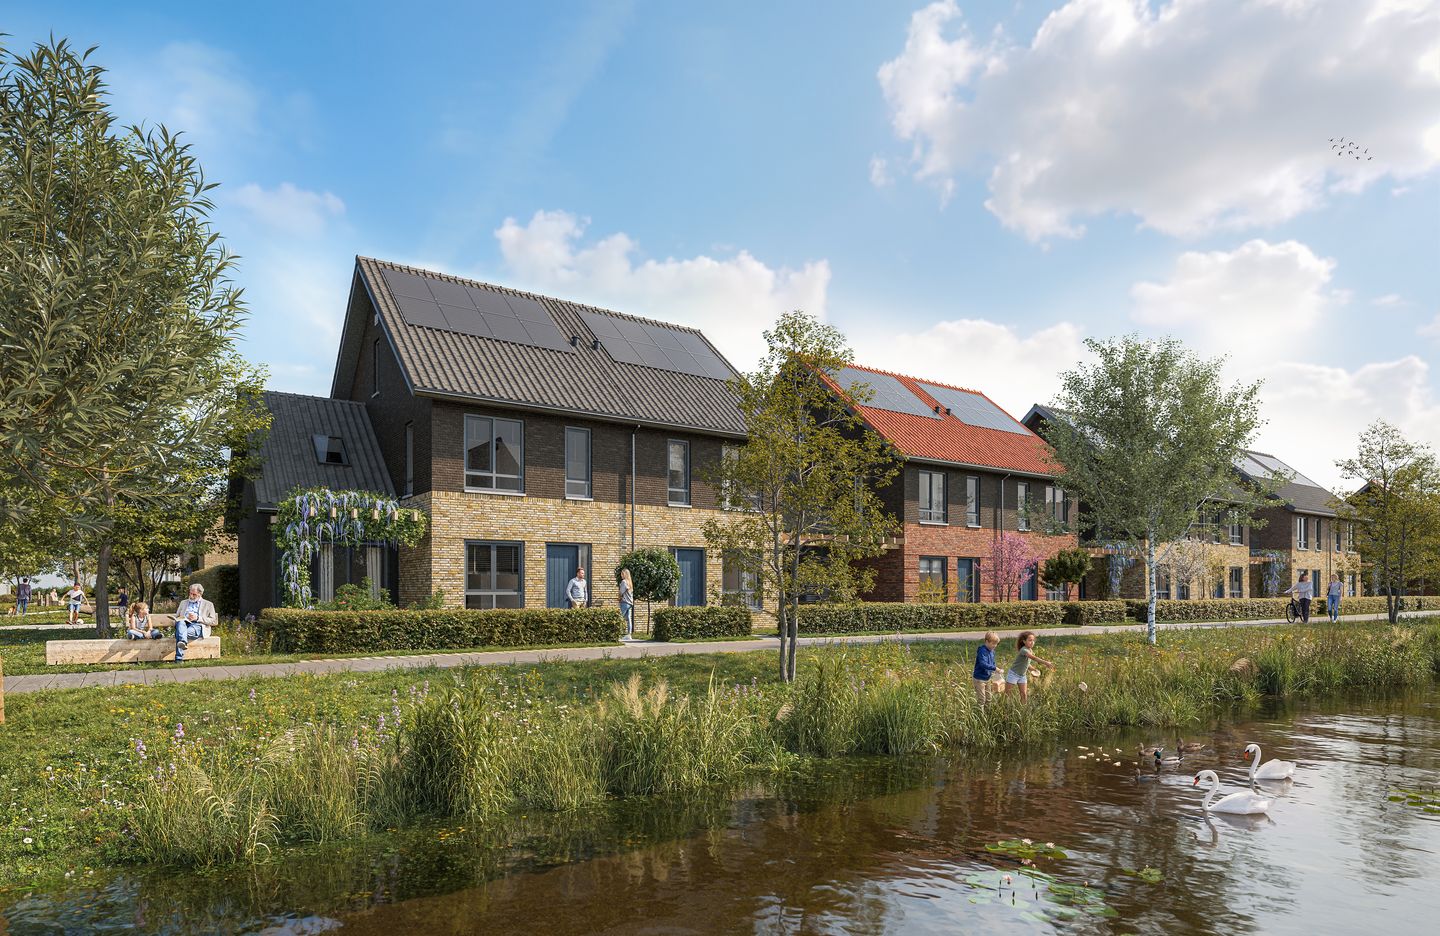
De Bloemist bestaat uit geschakelde twee-onder-een-kapwoningen met een woonoppervlakte vanaf 161 m². U geniet hier van drie slaapkamers, parkeren op eigen terrein en een vrij uitzicht over de Kreek. Een ruime gezinswoning op een bijzondere locatie.
Features
Transfer of ownership
- Listed since
- Acceptance
- Available in consultation
- Asking price
- € 720,000 vrij op naam
- Asking price per m²
- € 4,472
- Status
- Available
Construction
- Kind of house
- Single-family home, linked semi-detached residential property
- Building type
- New property
- Year of construction
- 2027
- Type of roof
- Gable roof covered with roof tiles
Surface areas and volume
- Areas
- Living area
- 161 m²
- Other space inside the building
- 8 m²
- Plot size
- 229 m²
- Volume in cubic meters
- 616 m³
Layout
- Number of rooms
- 4 rooms (3 bedrooms)
- Number of bath rooms
- 1 bathroom and 1 separate toilet
- Bathroom facilities
- Shower, toilet, and sink
- Number of stories
- 3 stories
- Facilities
- Skylight, mechanical ventilation, and solar panels
Energy
- Energy label
- Insulation
- Completely insulated
- Heating
- Electric heating, partial floor heating and heat pump
Cadastral data
- HARDINXVELD-GIESSENDAM
- Cadastral map
- Area
- 229 m²
Exterior space
- Location
- In residential district
- Garden
- Back garden and front garden
- Back garden
- 78 m² (13.00 metre deep and 8.30 metre wide)
- Garden location
- Located at the north with rear access
Storage space
- Shed / storage
- Built-in
- Facilities
- Electricity
Parking
- Type of parking facilities
- Parking on private property and public parking
© 2001-2026 funda